
House in 1.3 acres, Hebden Bridge Road, (near Oxenhope)
3 bedroom detached house
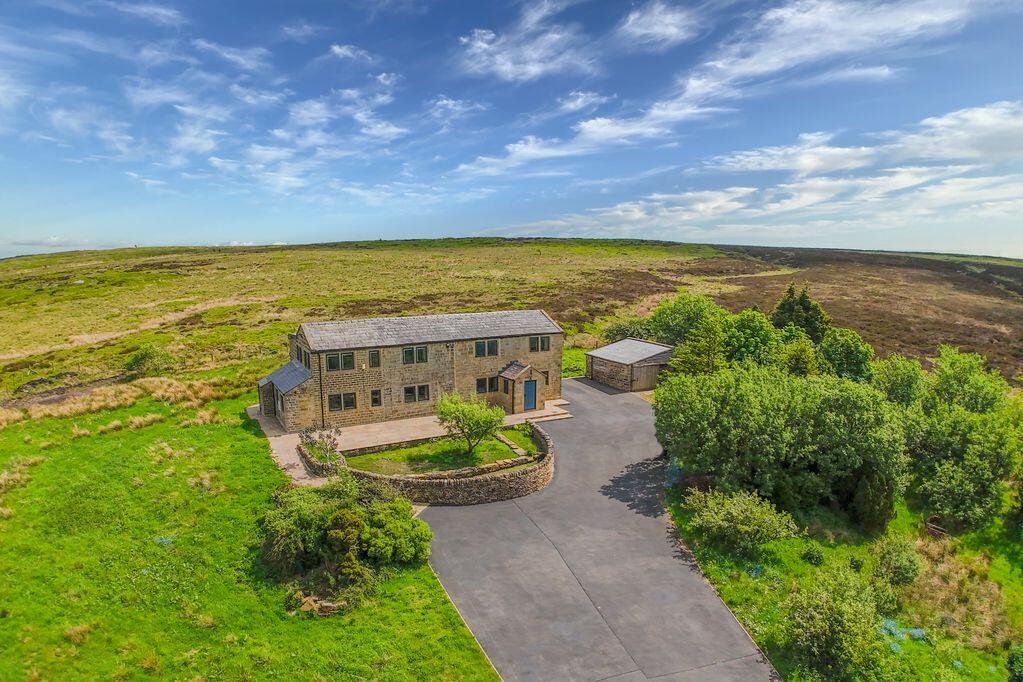
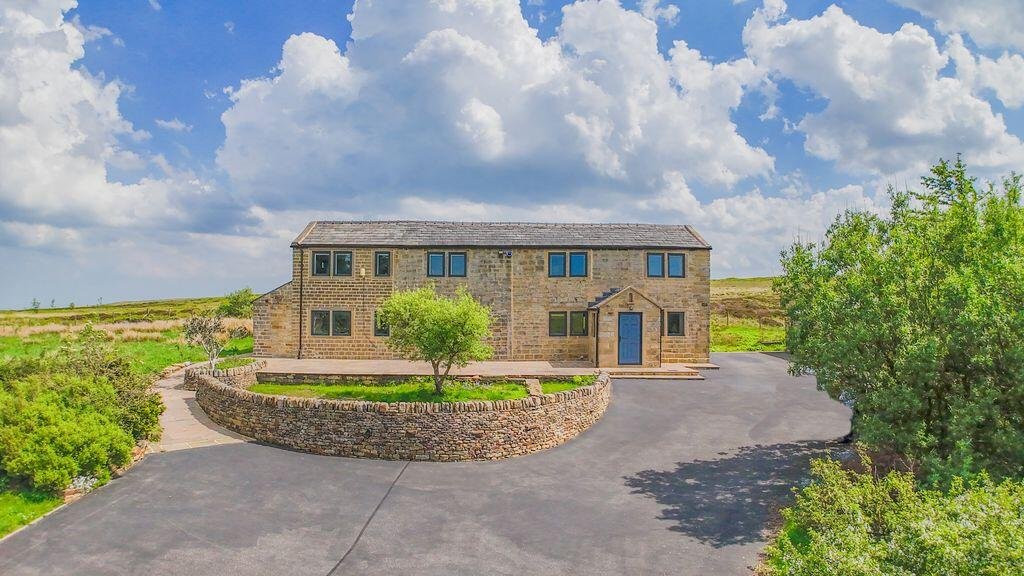
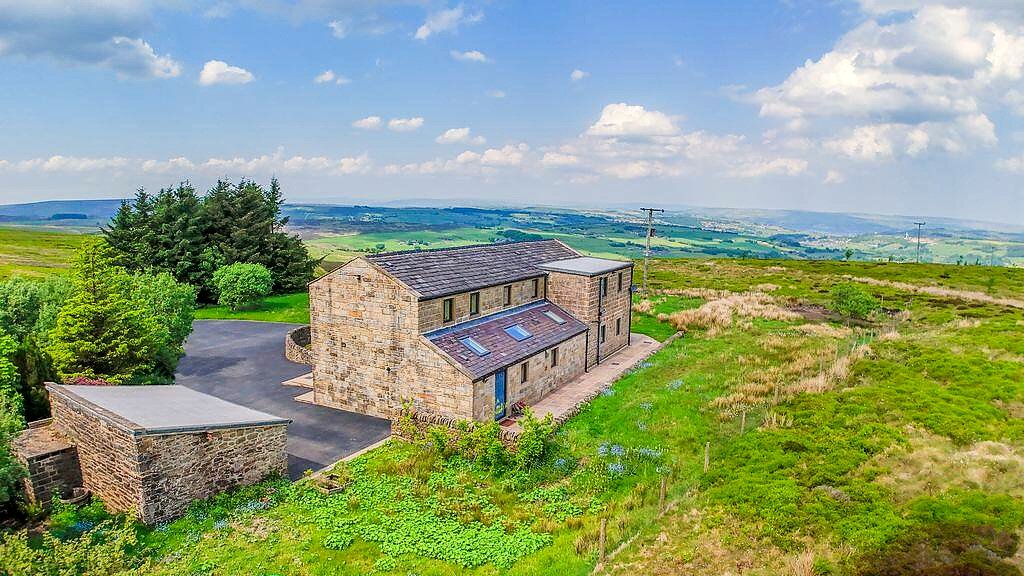
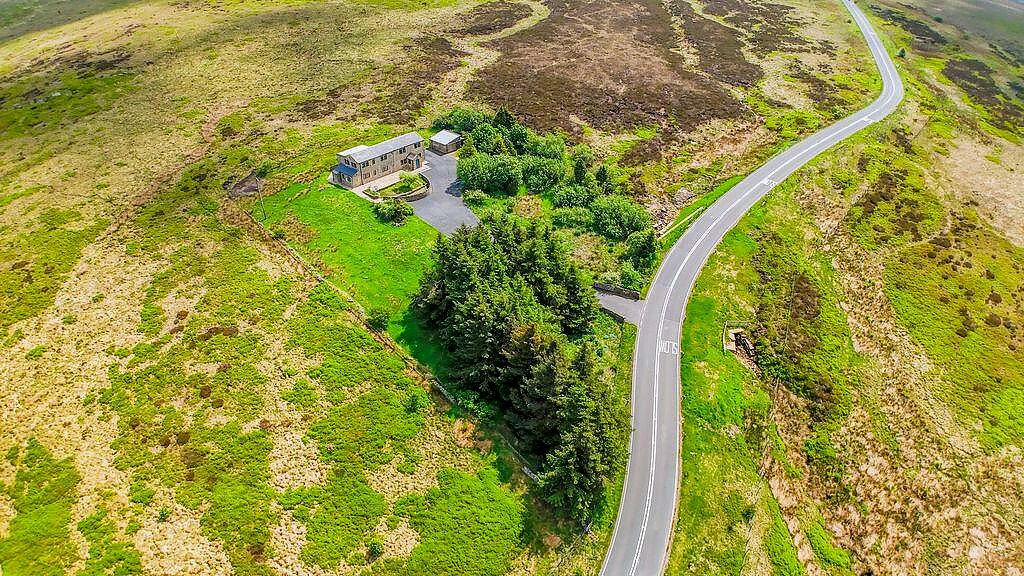
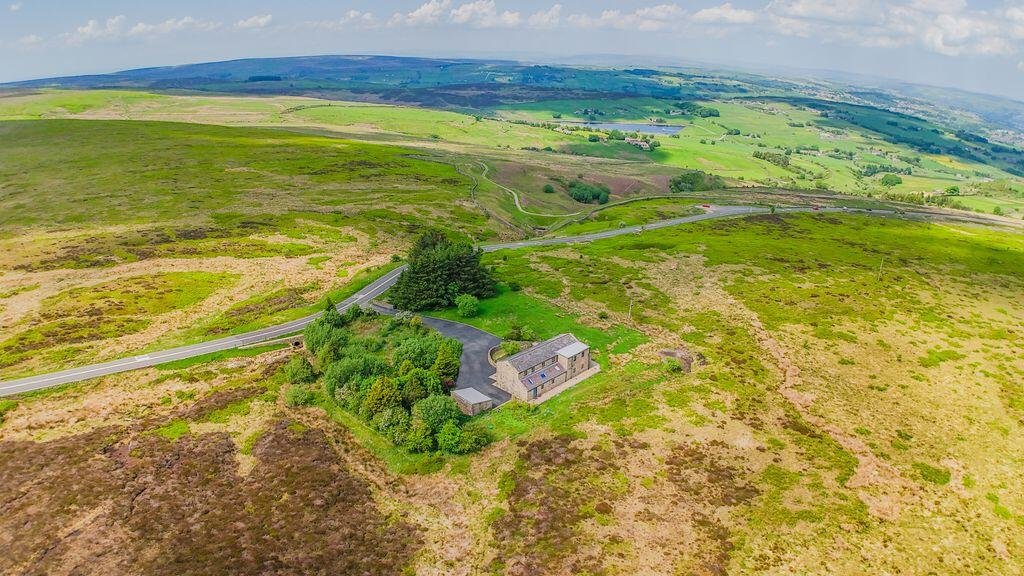
Exceptional specification rural lifestyle home. 1.3 acre gardens. Superb views. Very versatile 2,200sqft layout. Viewing essential to fully appreciate this outstanding property.
- Bedrooms
- 3
- Bathrooms
- 2
- Tenure
- Freehold
- Council tax
- Band E
Key Features
- Immaculate and exceptionally high specification home.
- Convenient yet rural location, with superb views.
- Spacious (2,200sqft) and versatile layout options.
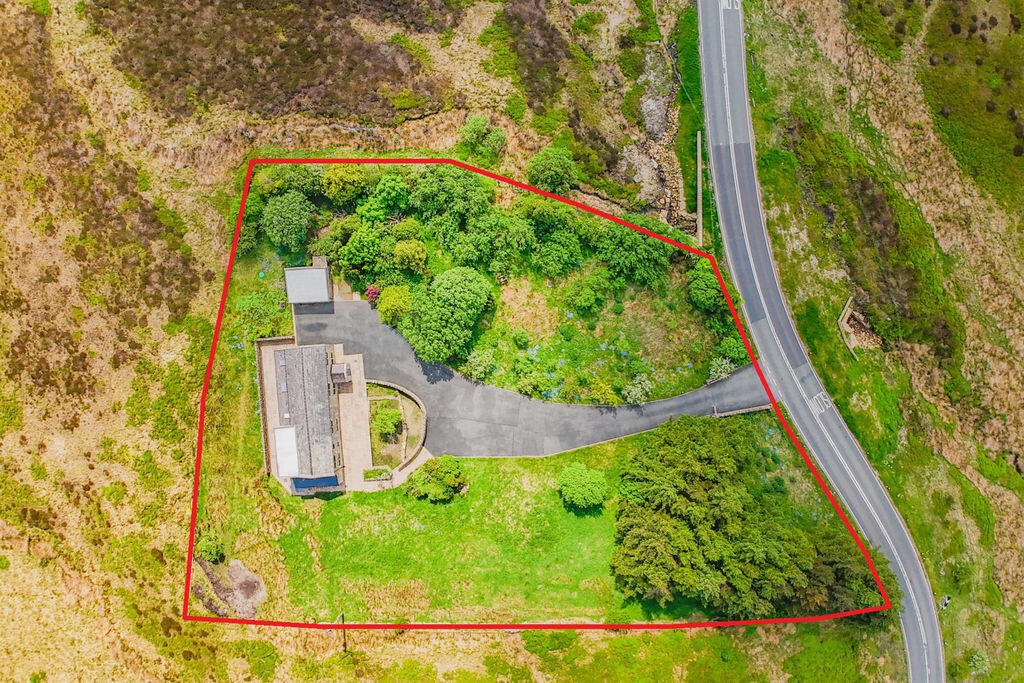
- Set within gardens of approx. 1.3 acres.
- Viewings are essential to appreciate the quality and presentation.
- A very rare opportunity to purchase an ideal long-term home.
Full Details
General Description
Dales & Shires Estate Agents are very pleased to offer for sale this immaculately presented and high specification home, combining period charm and solid construction with contemporary style and quality fixtures. Located in a rural yet convenient location, and close to Oxenhope, with superb far-reaching views and large gardens totalling 1.3 acres. Features include: high quality fixtures, tasteful decoration, underfloor heating, double glazing and plentiful natural daylight. We anticipate this property will appeal to a variety of discerning buyers, and we advise an early viewing to appreciate the location, space, specification, views, gardens, charm, lifestyle and excellent value.
Property Summary
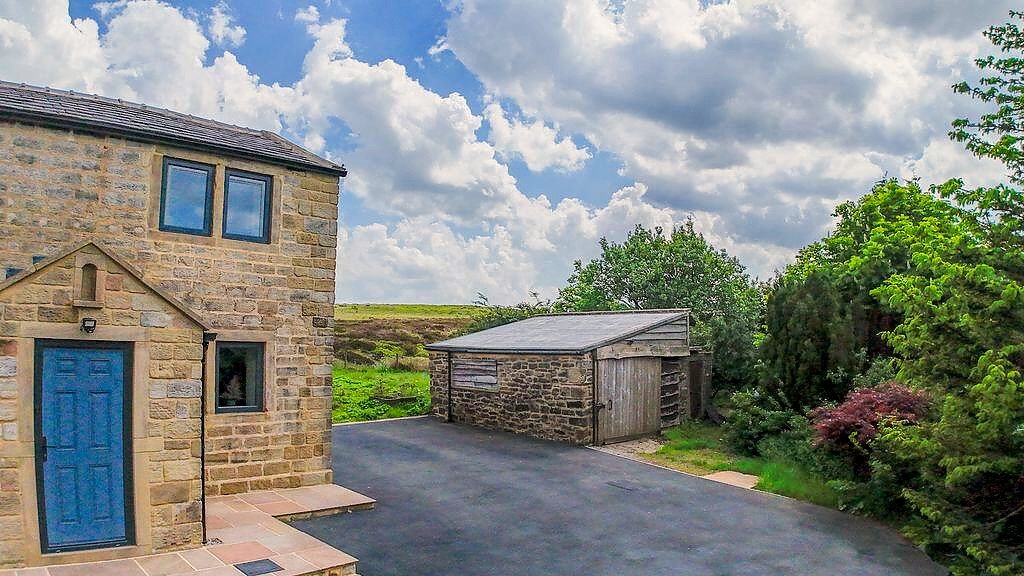
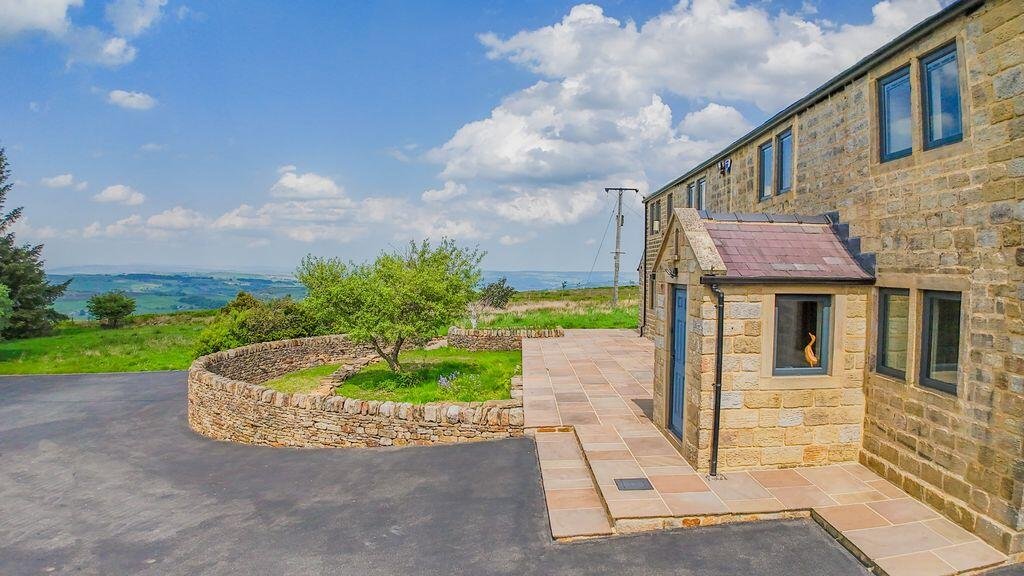
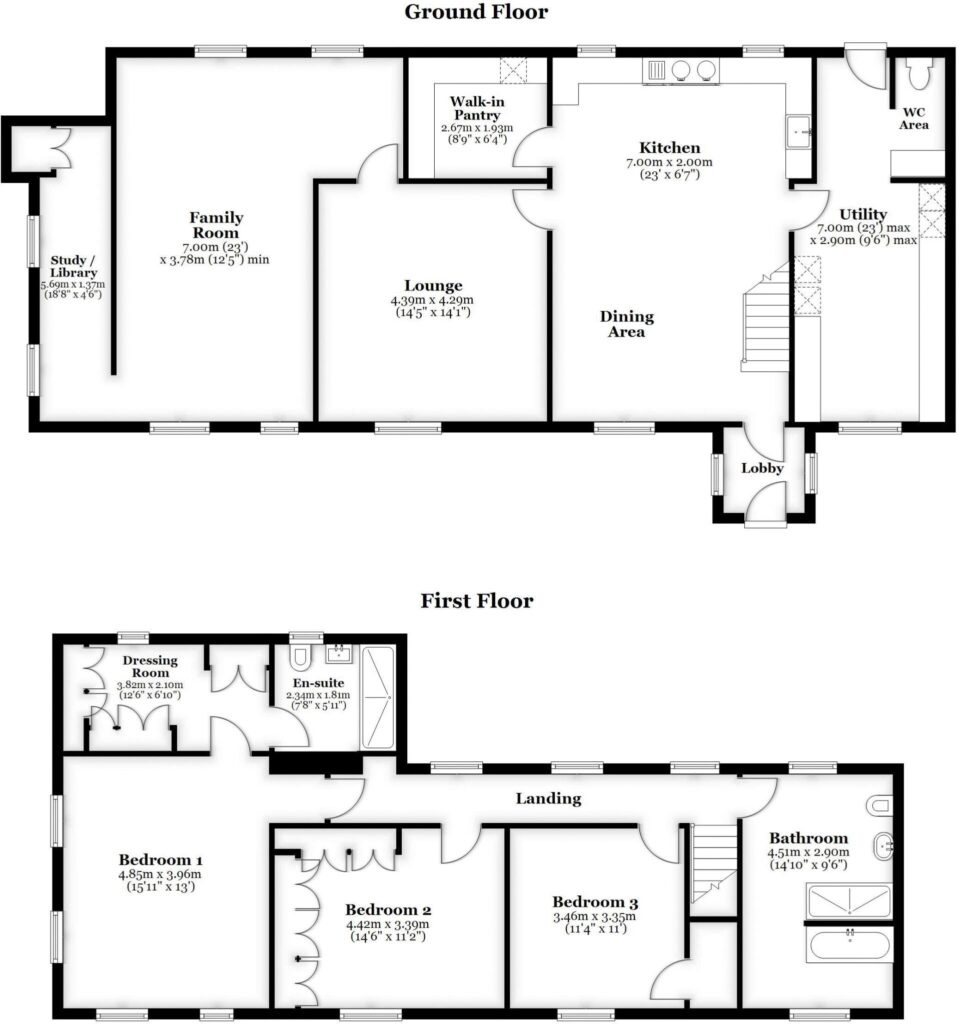
The spacious (2,200sqft) and versatile accommodation includes a large family dining kitchen, walk-in pantry, utility room, lounge, sitting/family room (with potential as a ground floor bedrooms suite), three large first floor bedrooms, impressive family bathroom, and master en-suite with dressing room. Externally, the plot extends to approximately 1.3 acres and currently includes a lawn, small conifer woodland area, extensive wildlife habitats, seating areas, stone outbuilding and a large gated driveway and parking area.
Location
This elevated location is just south of Oxenhope, and combines superb long-distance views and rural surroundings with convenience and transport links. To the north are the many amenities and tourist attractions found in and around Oxenhope, Howarth and the Worth Valley, including Bronte country and National Trust Hardcastle Crags. Travelling south takes you to Hebden Bridge and the Calder Valley, where there is a further wide array of facilities, tourist attraction and walking/cycling routes. The area is ideal for commuting, with many larger Yorkshire and Lancashire towns being within easy reach, as well as Leeds, Manchester, Skipton and Huddersfield.
Directions
Sat Nav location: BD22 9QQ.
Ground Floor
Entrance lobby with front door, side windows and glazed inner door to:
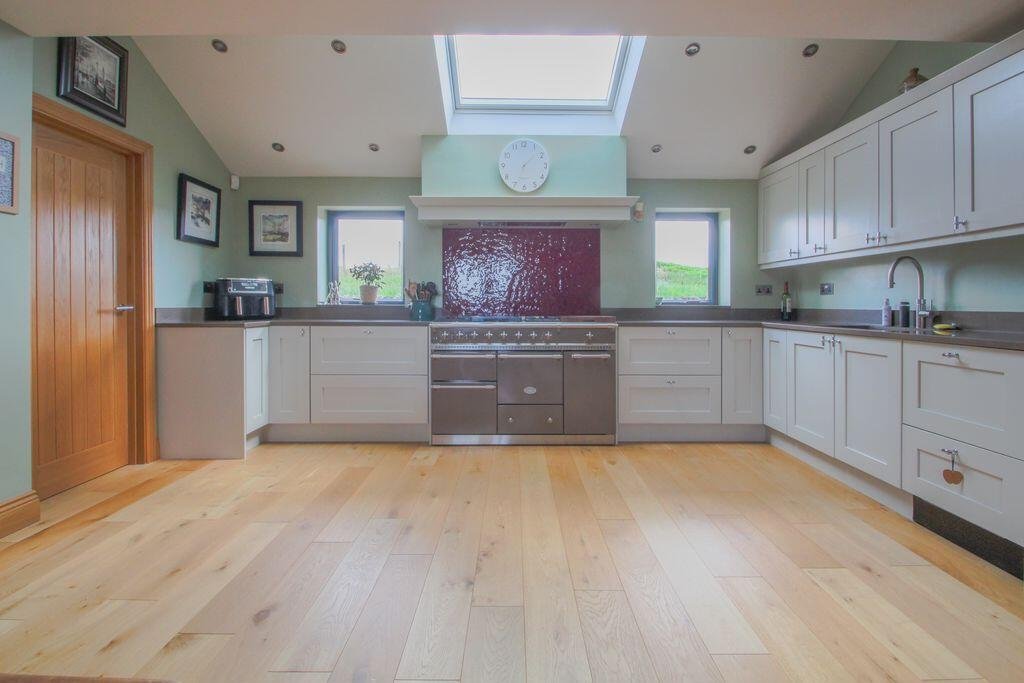
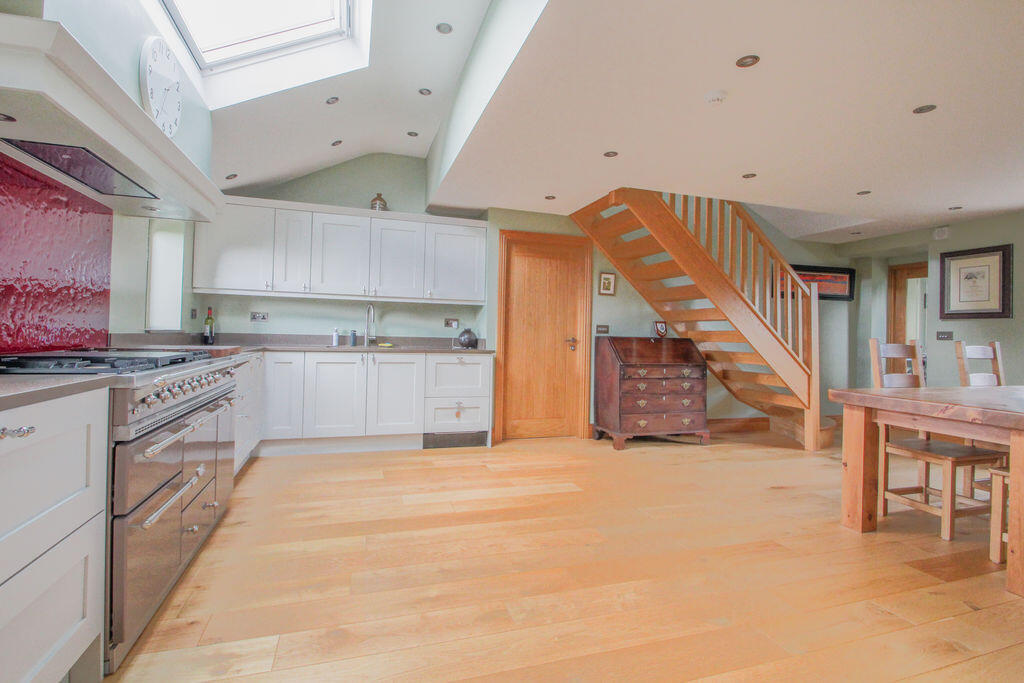
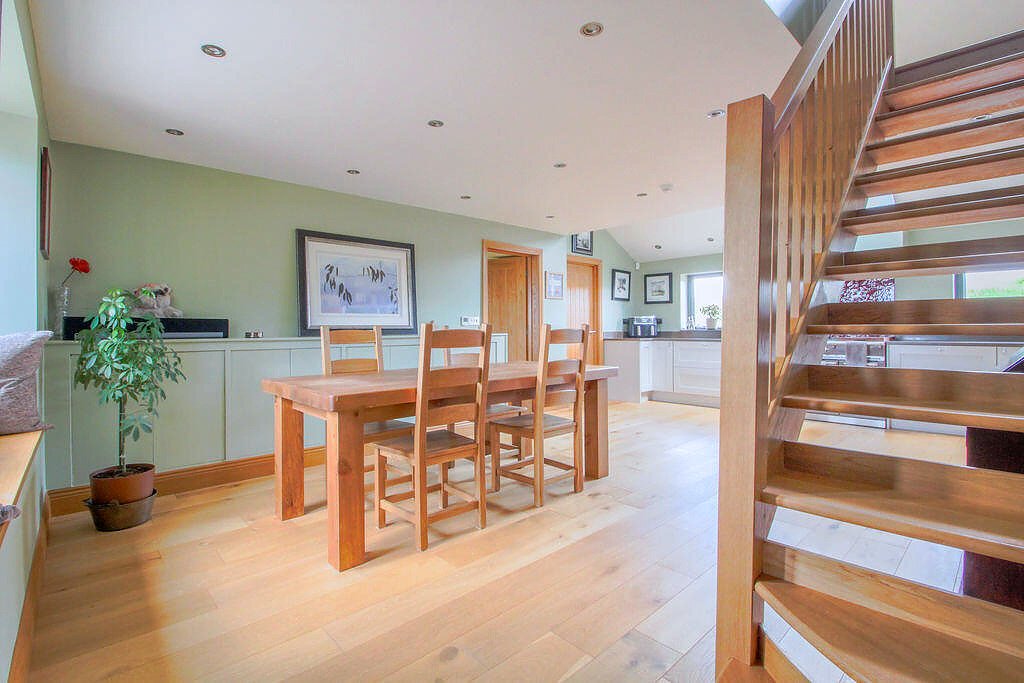
Kitchen / Dining Room 22' 11'' x 16' 0'' (6.98m x 4.87m) max.
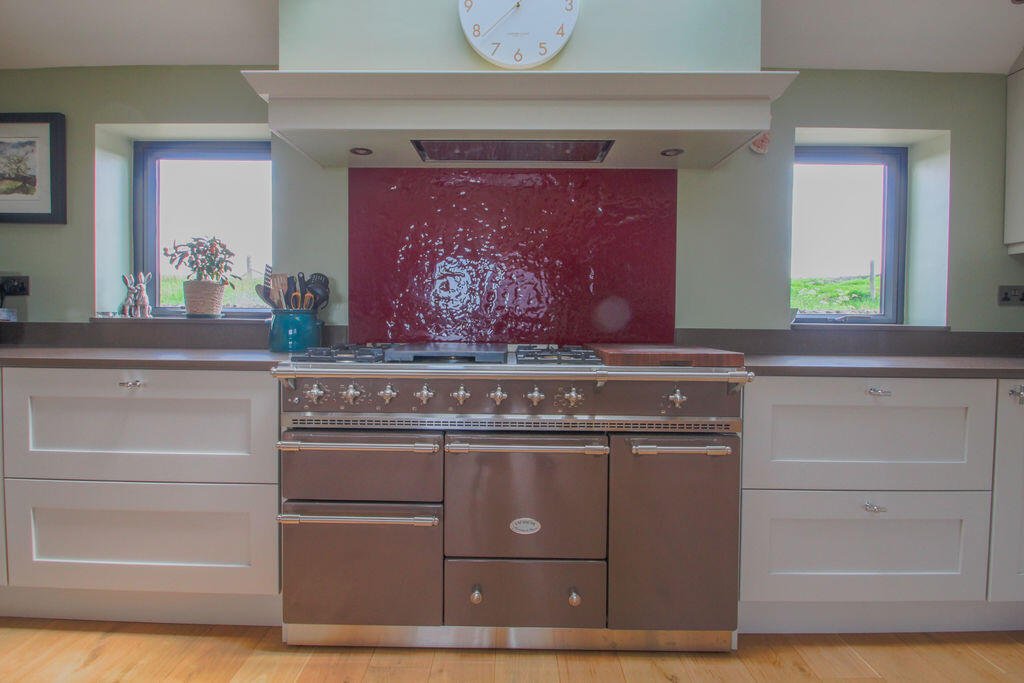
A most impressive space with ample room for seating and dining. The exceptional, stylish, fitted kitchen is ideal for keen cooks and includes a composite work surface, integrated appliances, a Quooker boiling water tap, and a 1400mm wide 'Lacanche' dual fuel range cooker.
Walk-In Pantry 8' 9'' x 6' 4'' (2.66m x 1.93m)
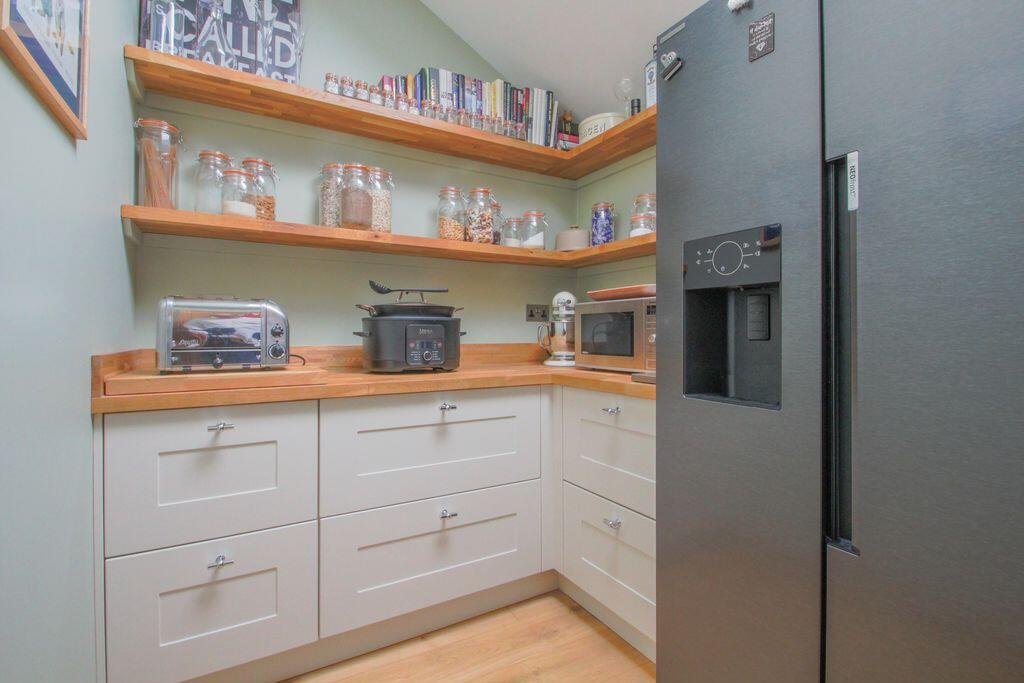
A luxurious addition to the kitchen, providing plenty of extra storage, work surface and space for a plumbed American style fridge freezer.
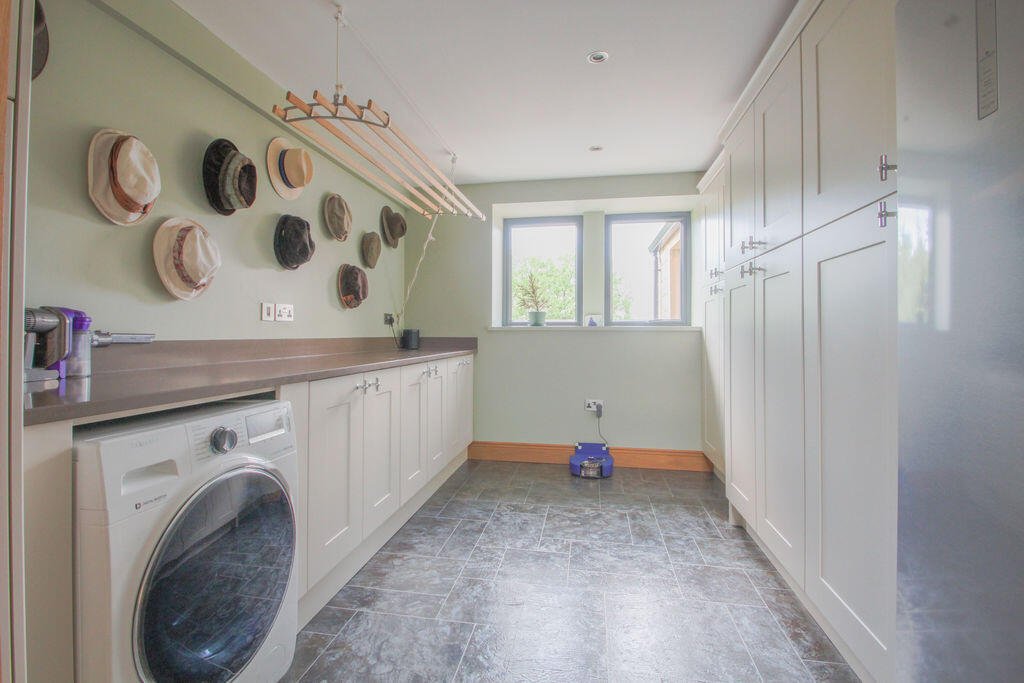
Utility Room 23' 0'' x 9' 6'' (7.01m x 2.89m) max overall.
A most useful and practical space, ideal for busy families, pets, boots and laundry. Extensive further fitted storage units and work surfaces, with space for a washing machine and fridge freezer. An additional lobby area and door provides access to the rear outdoor seating area. There is also an open plan cloakroom and WC area.
Lounge 14' 5'' x 14' 1'' (4.39m x 4.29m)
Comfortable reception room and relaxing space with front windows.
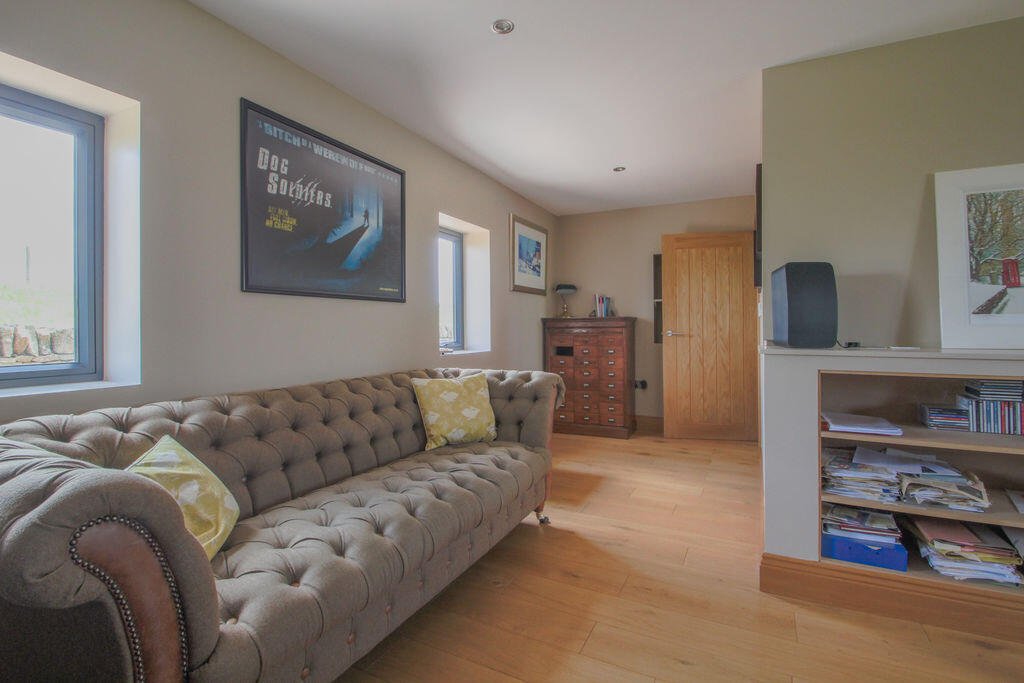
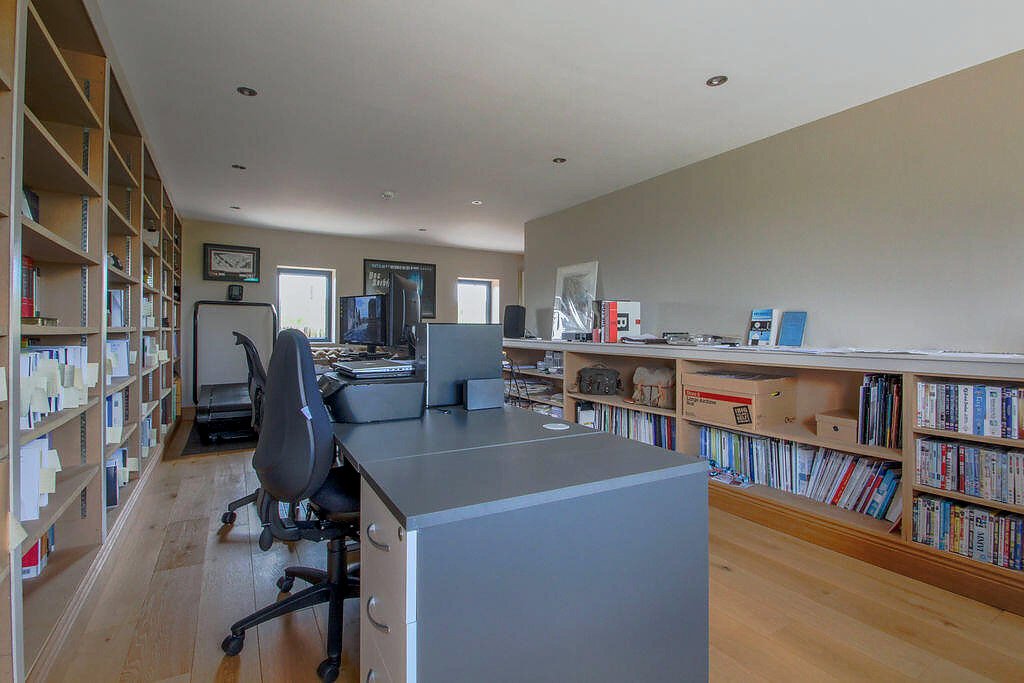
Family Room 23' 1'' x 12' 5'' (7.03m x 3.78m) plus entrance area.
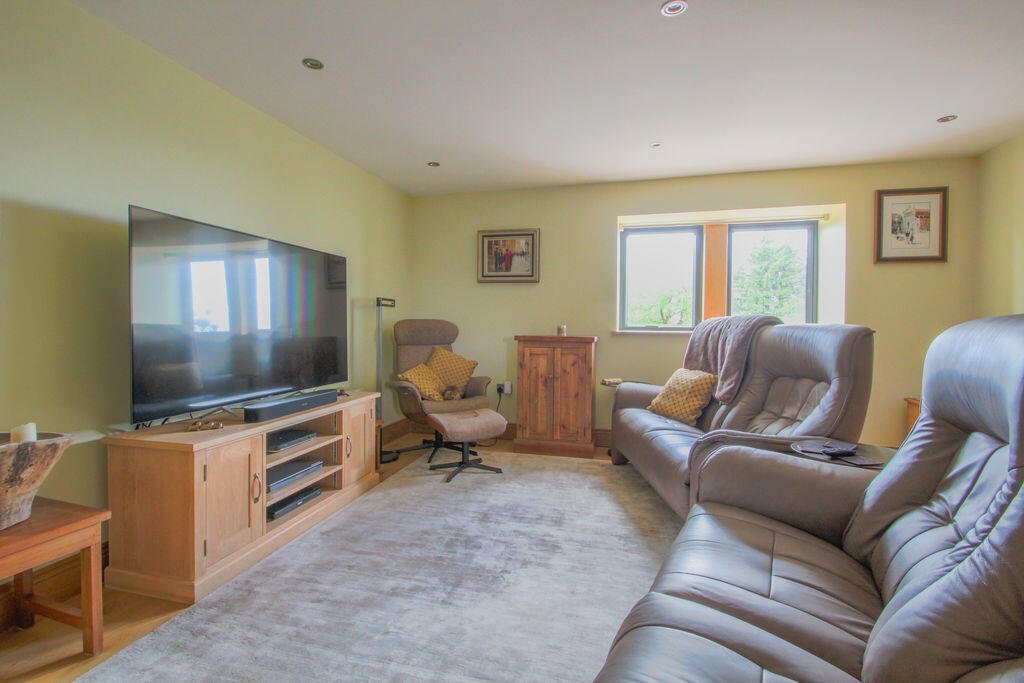
A very large and versatile space, with front and rear windows. Currently used as a large home office, with extensive shelving. Equally, this could be an ideal family room, or used for additional bedroom space – with scope to create a semi-self contained suite if required.
Study / Library 18' 8'' x 4' 6'' (5.69m x 1.37m) plus deep cupboard.
Currently shelved and used as a library, with plenty of other future options.
First Floor
Bright landing with 3 rear windows. All of the first floor windows offer exceptional views.
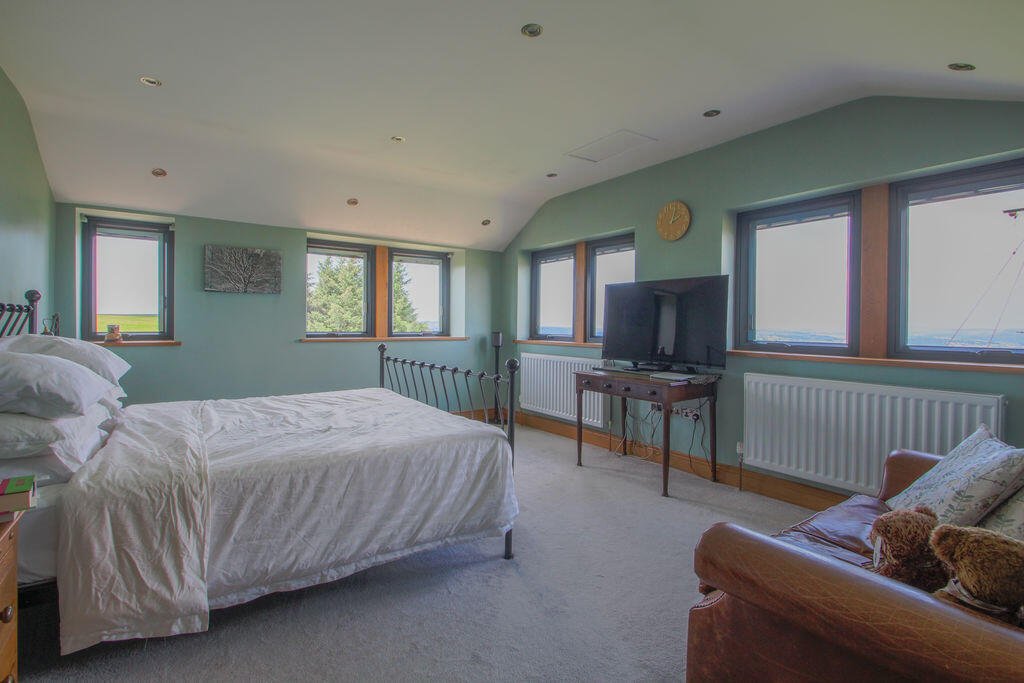
Bedroom One 15' 11'' x 13' 0'' (4.85m x 3.96m)
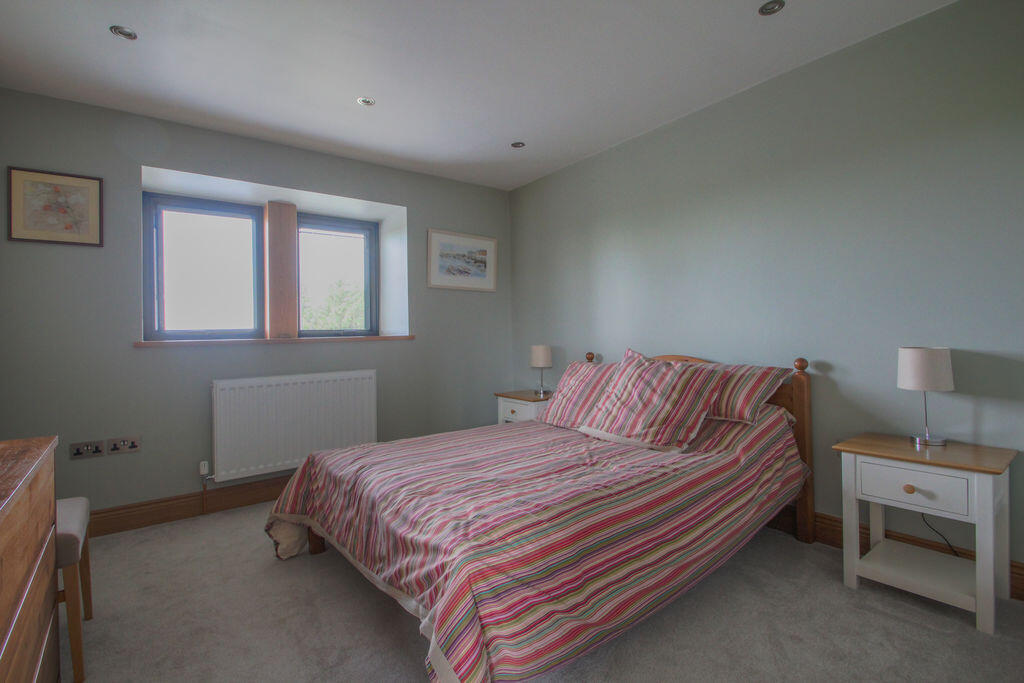
A large and bright main bedroom with windows to the front and side. Door to:
Dressing Room 12' 6'' x 6' 10'' (3.81m x 2.08m)
Fitted wardrobes and storage. Door to:
En-Suite 7' 8'' x 5' 11'' (2.34m x 1.80m)
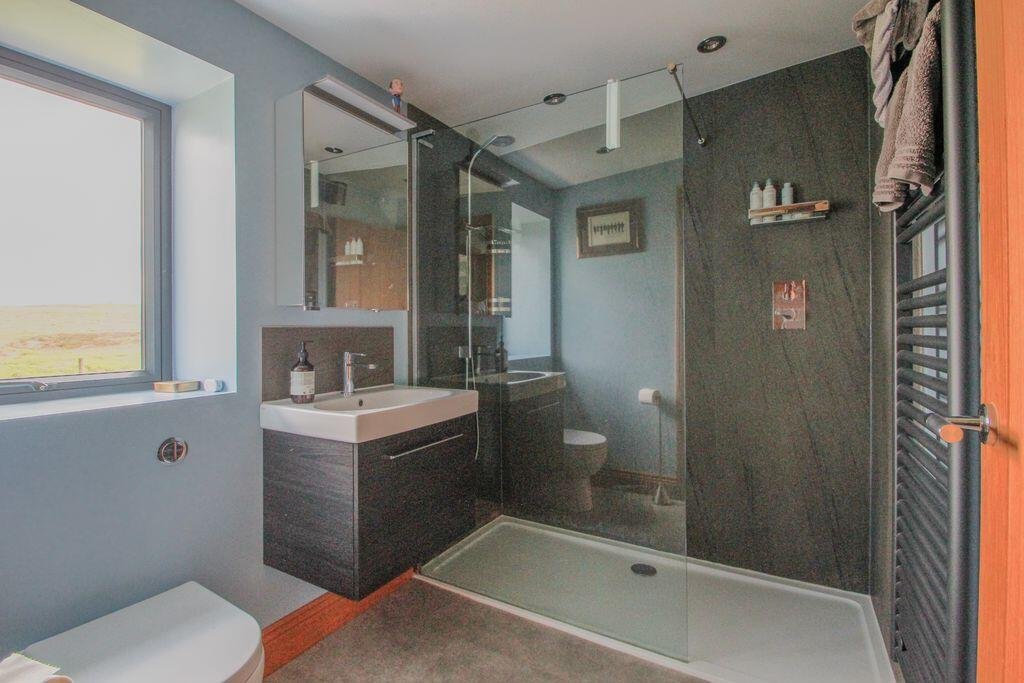
Stylish shower room with large walk-in shower.
Bedroom Two 14' 6'' x 11' 2'' (4.42m x 3.40m)
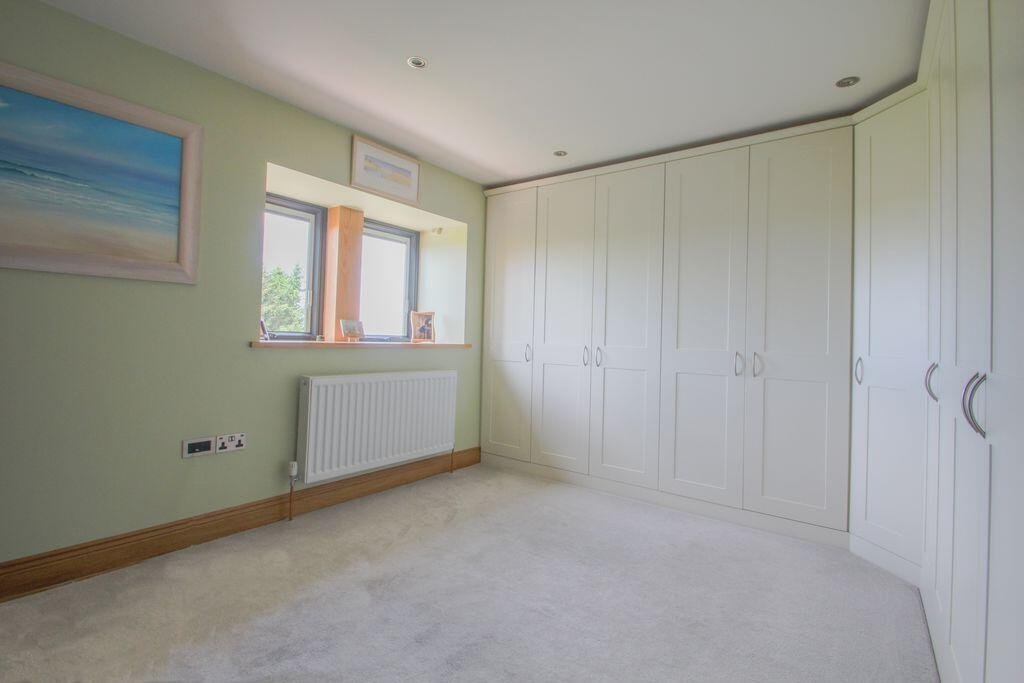
Double bedroom with front window and extensive fitted wardrobes.
Bedroom Three 11' 4'' x 11' 0'' (3.45m x 3.35m)
Double bedroom with front window and large cupboard over the stairs.
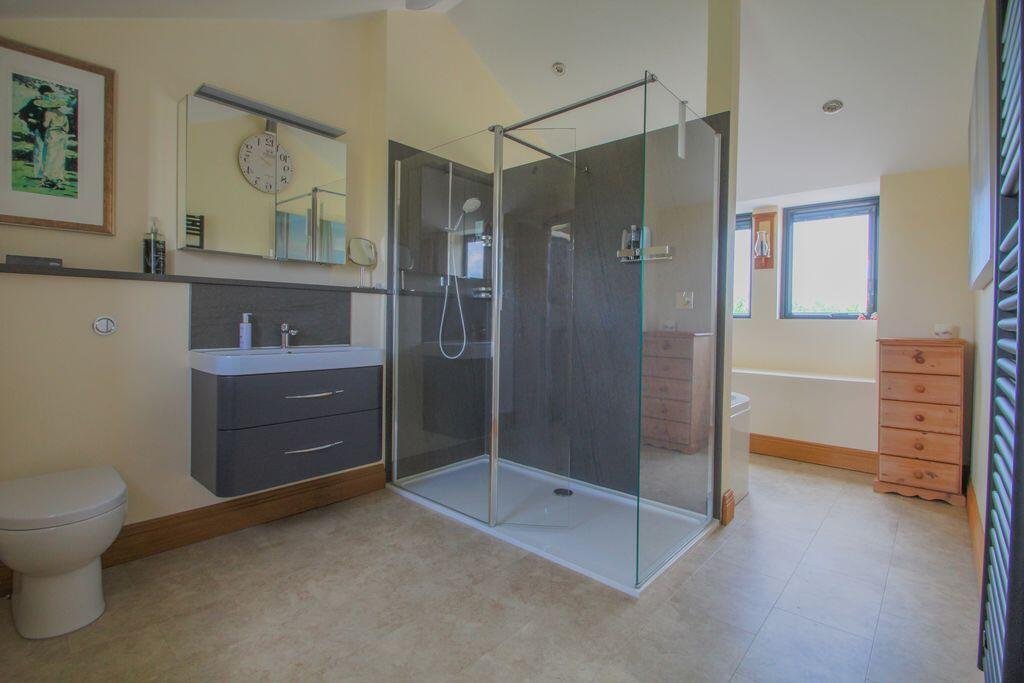
Bathroom 14' 10'' x 9' 6'' (4.52m x 2.89m)
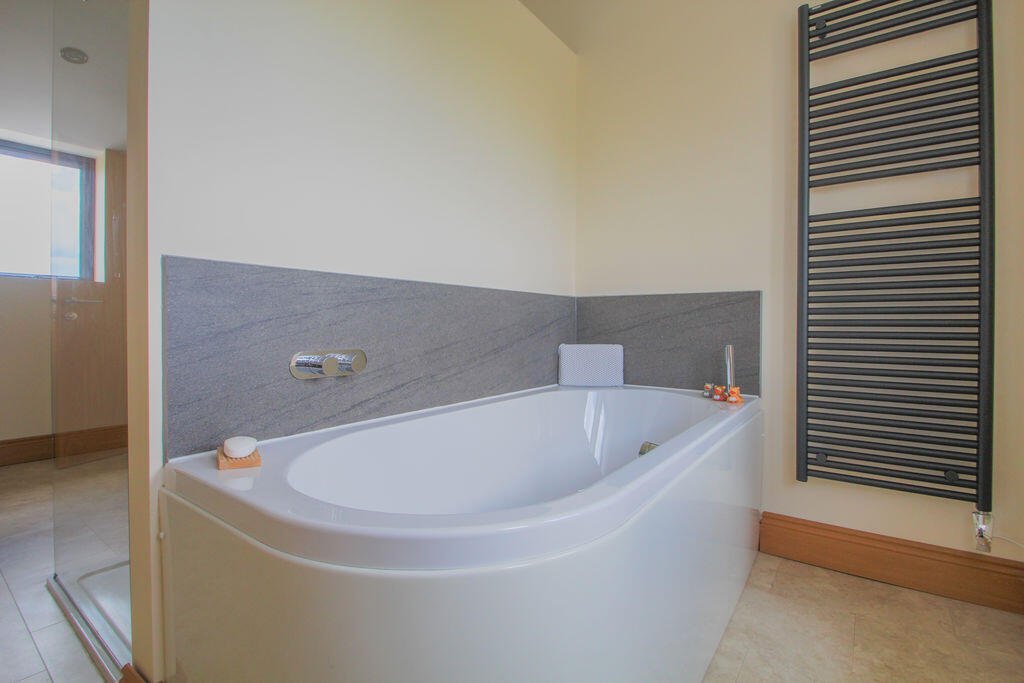
A particularly spacious and stylish family bathroom, providing the luxury of a large walk-in shower, bath and windows to the front and rear.
Outside
The property enjoys a commanding position within its 1.3 acre plot. There are extensive areas of lawn, natural habitats with trees, shrubs and wild flowers, as well as a small area of conifer woodland. The lifestyle and landscaping options with this plot are vast. There is a central, gated driveway, providing parking for multiple and large vehicles. Separate garage/workshop with power and lighting.
Agent's Notes
To book a viewing, to ask any questions, or to make an offer, you are very welcome to contact us 7 days a week by phone or email. We are the exclusive selling agent for this exceptional property. Viewings and visits are by appointment only. The property has a modern LPG boiler, mains electricity, a private borehole water supply (with modern water treatment system) and a private septic tank within the grounds. The extensive underfloor heating system includes the entire ground floor, as well as the first floor bathroom, en-suite and dressing rooms. The bedrooms are served by traditional radiators on the same system.
Floorplan
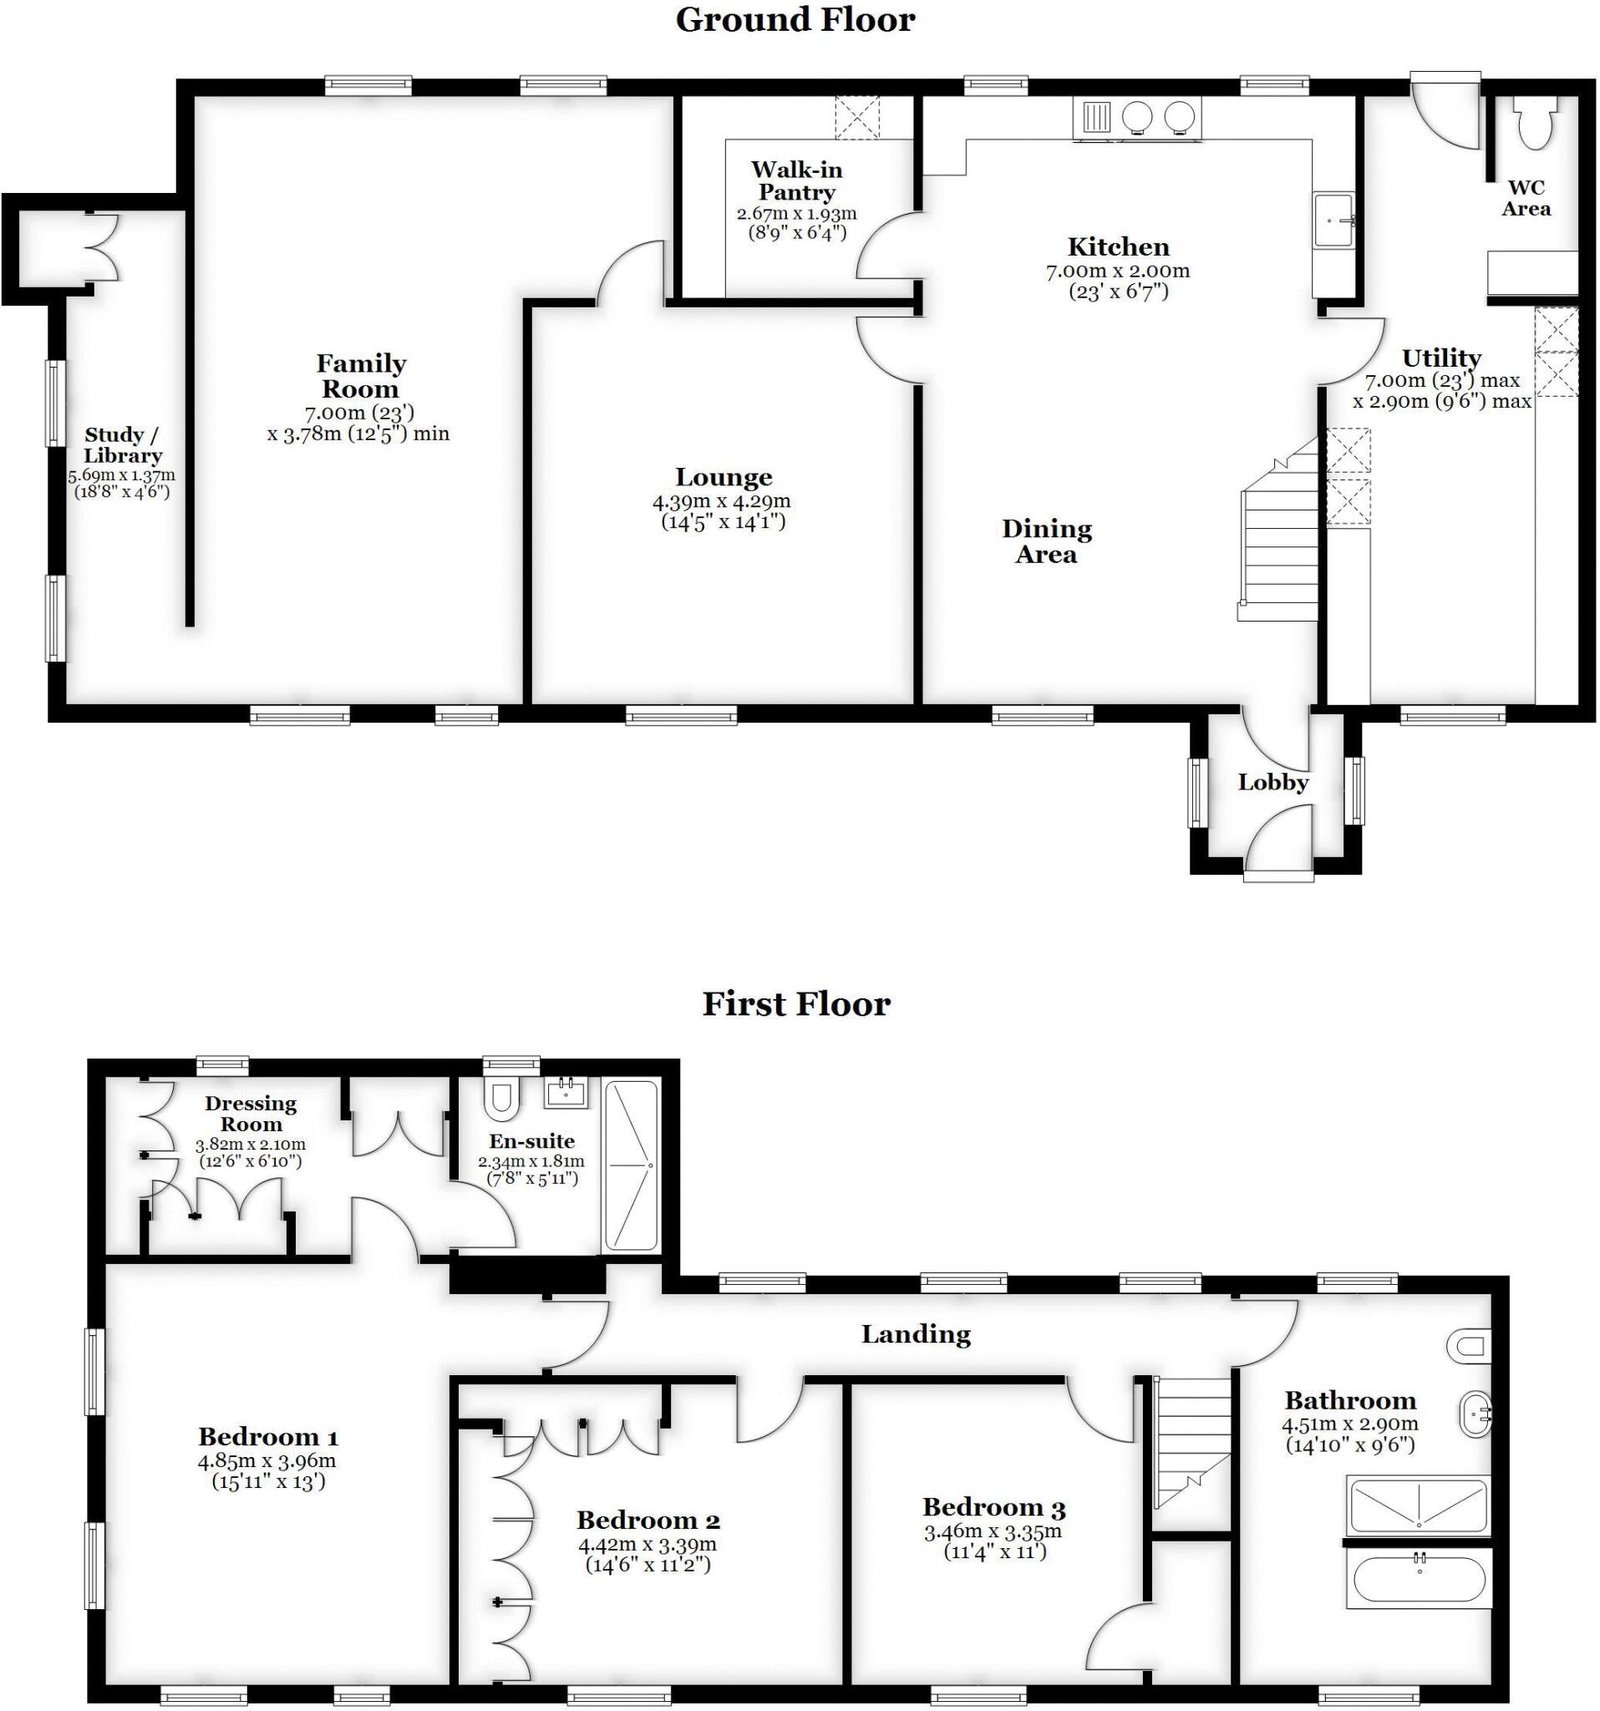
Click to enlarge
Energy Performance Certificate

Click to enlarge
Map
Approximate location
These details are a general guide only and don’t form part of any contract. Measurements are approximate. Please check any points of particular importance with us before arranging a viewing.
What our clients say
“I have sold my last 2 houses with David at Dales & Shires. The dedication, honest advice and communication have been impressive and refreshing.”
Brian W · Skipton, North Yorkshire
“We highly recommend Dales & Shires. Their service and presentation of our property was exceptional They sold our house for the asking price, and kept us updated all the way through.”
Sue and Malcolm D · Filey, East Coast
We would love to have you as a client too. For a free & friendly chat about how we can help:
Do we sound like your sort of agent?
If you are thinking of selling in the near future, or currently trying to sell with another agent, we would love to hear from you.
Our advice is free, friendly and without obligation.