
House and Grade II Barn, Caxton End, Bourn
3 bedroom detached house
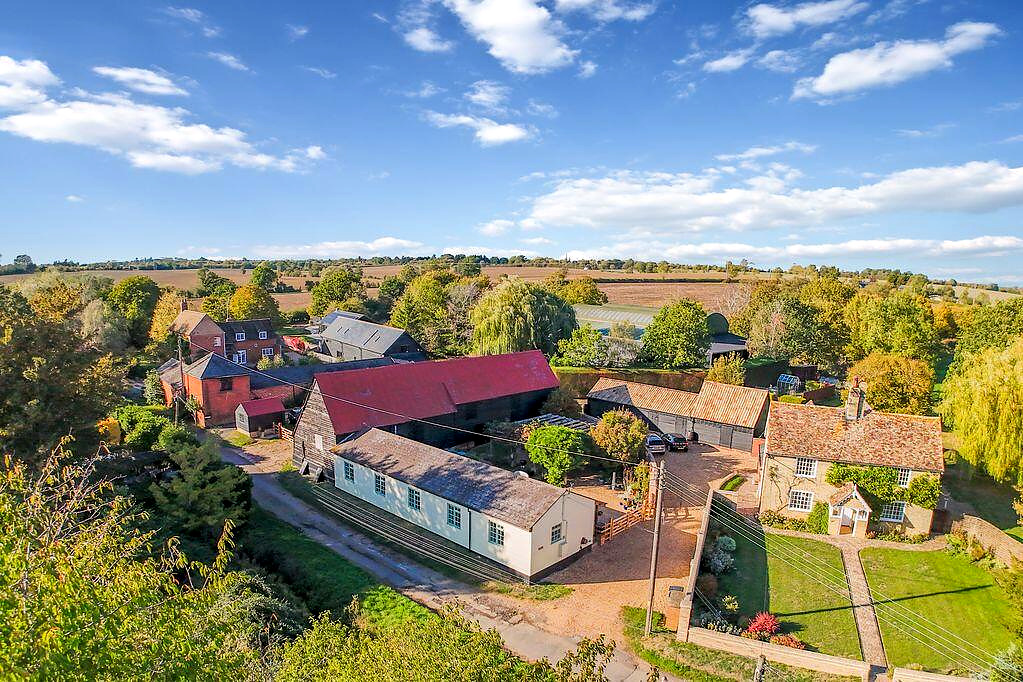
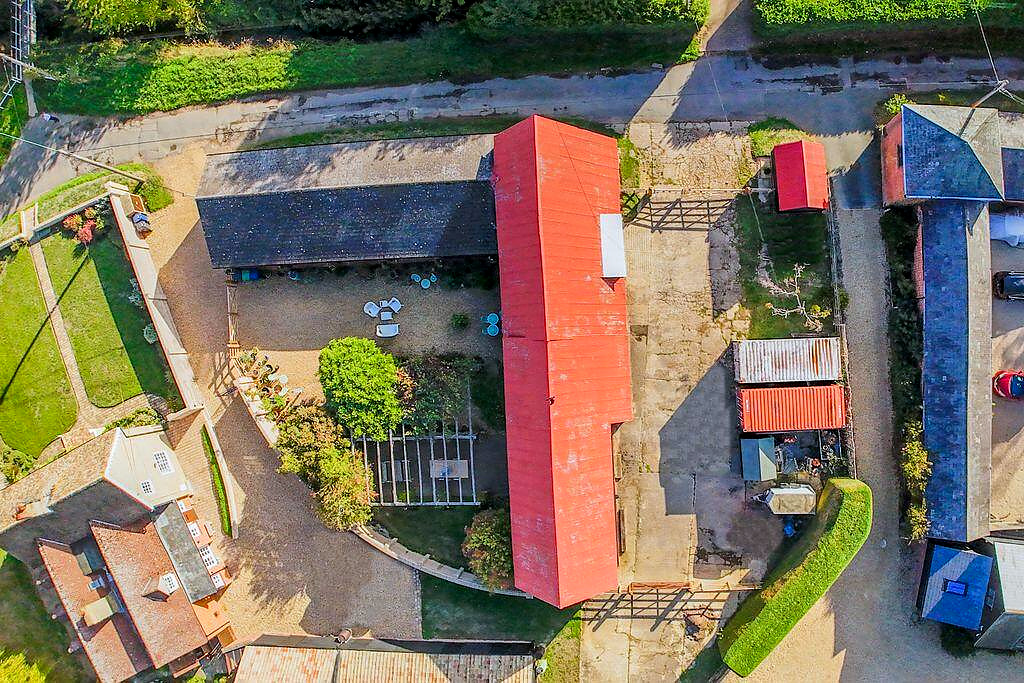







House plus Grade II listed timber barn with planning permission. A rare lifestyle opportunity in a highly desirable hamlet. 0.25 acre plot with walled gardens and potential for 2700sqft of living space. Alternative uses possible (e.g. studio, workshop, holiday let).
- Bedrooms
- 3
- Bathrooms
- 2
- Tenure
- Freehold
- Council tax
- Band D
Key Features
- Exceptional property in an exclusive hamlet.
- Currently a 3 bed single storey home, with lots of potential.
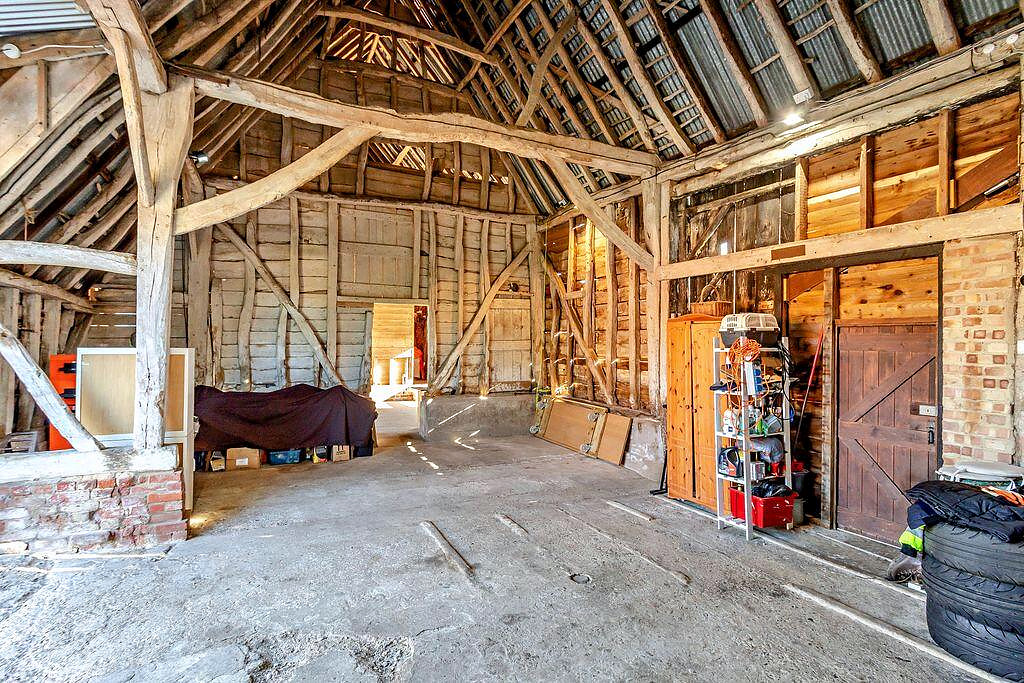
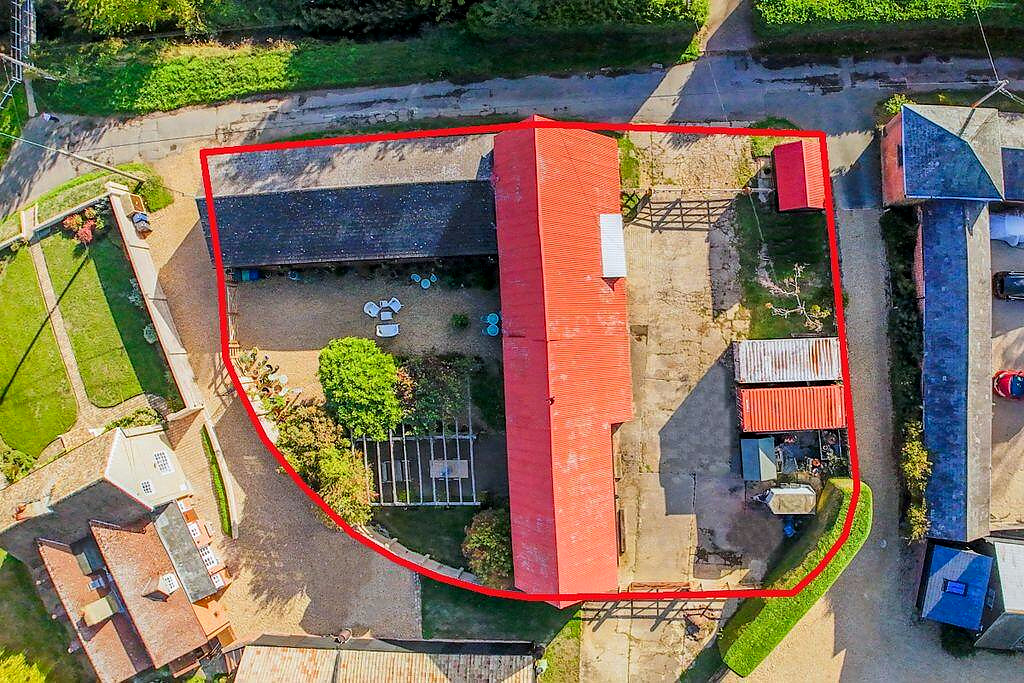
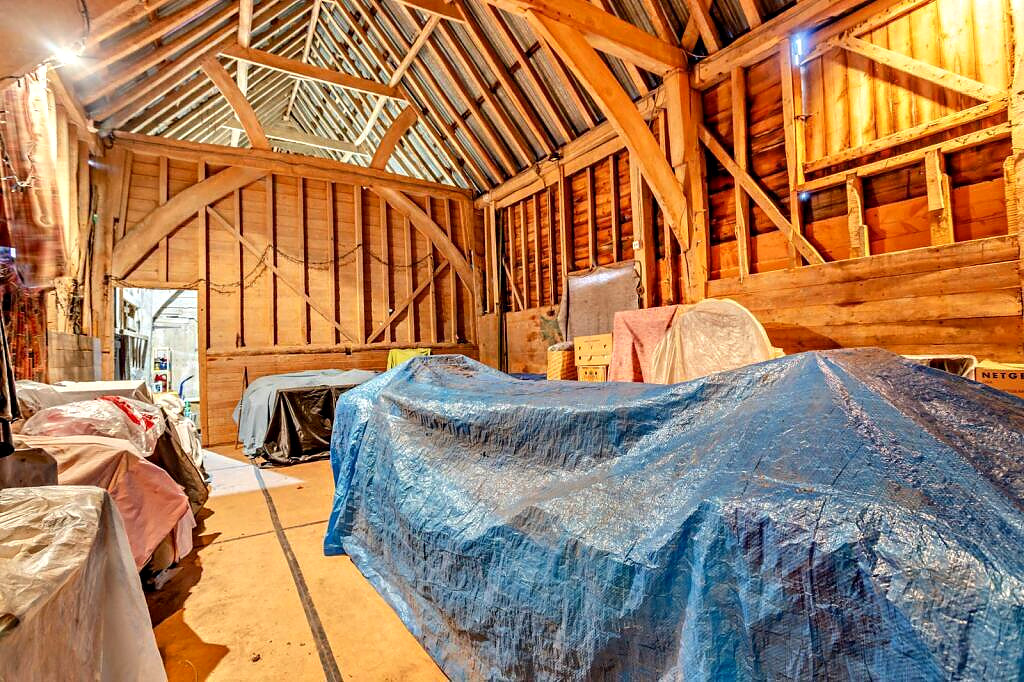
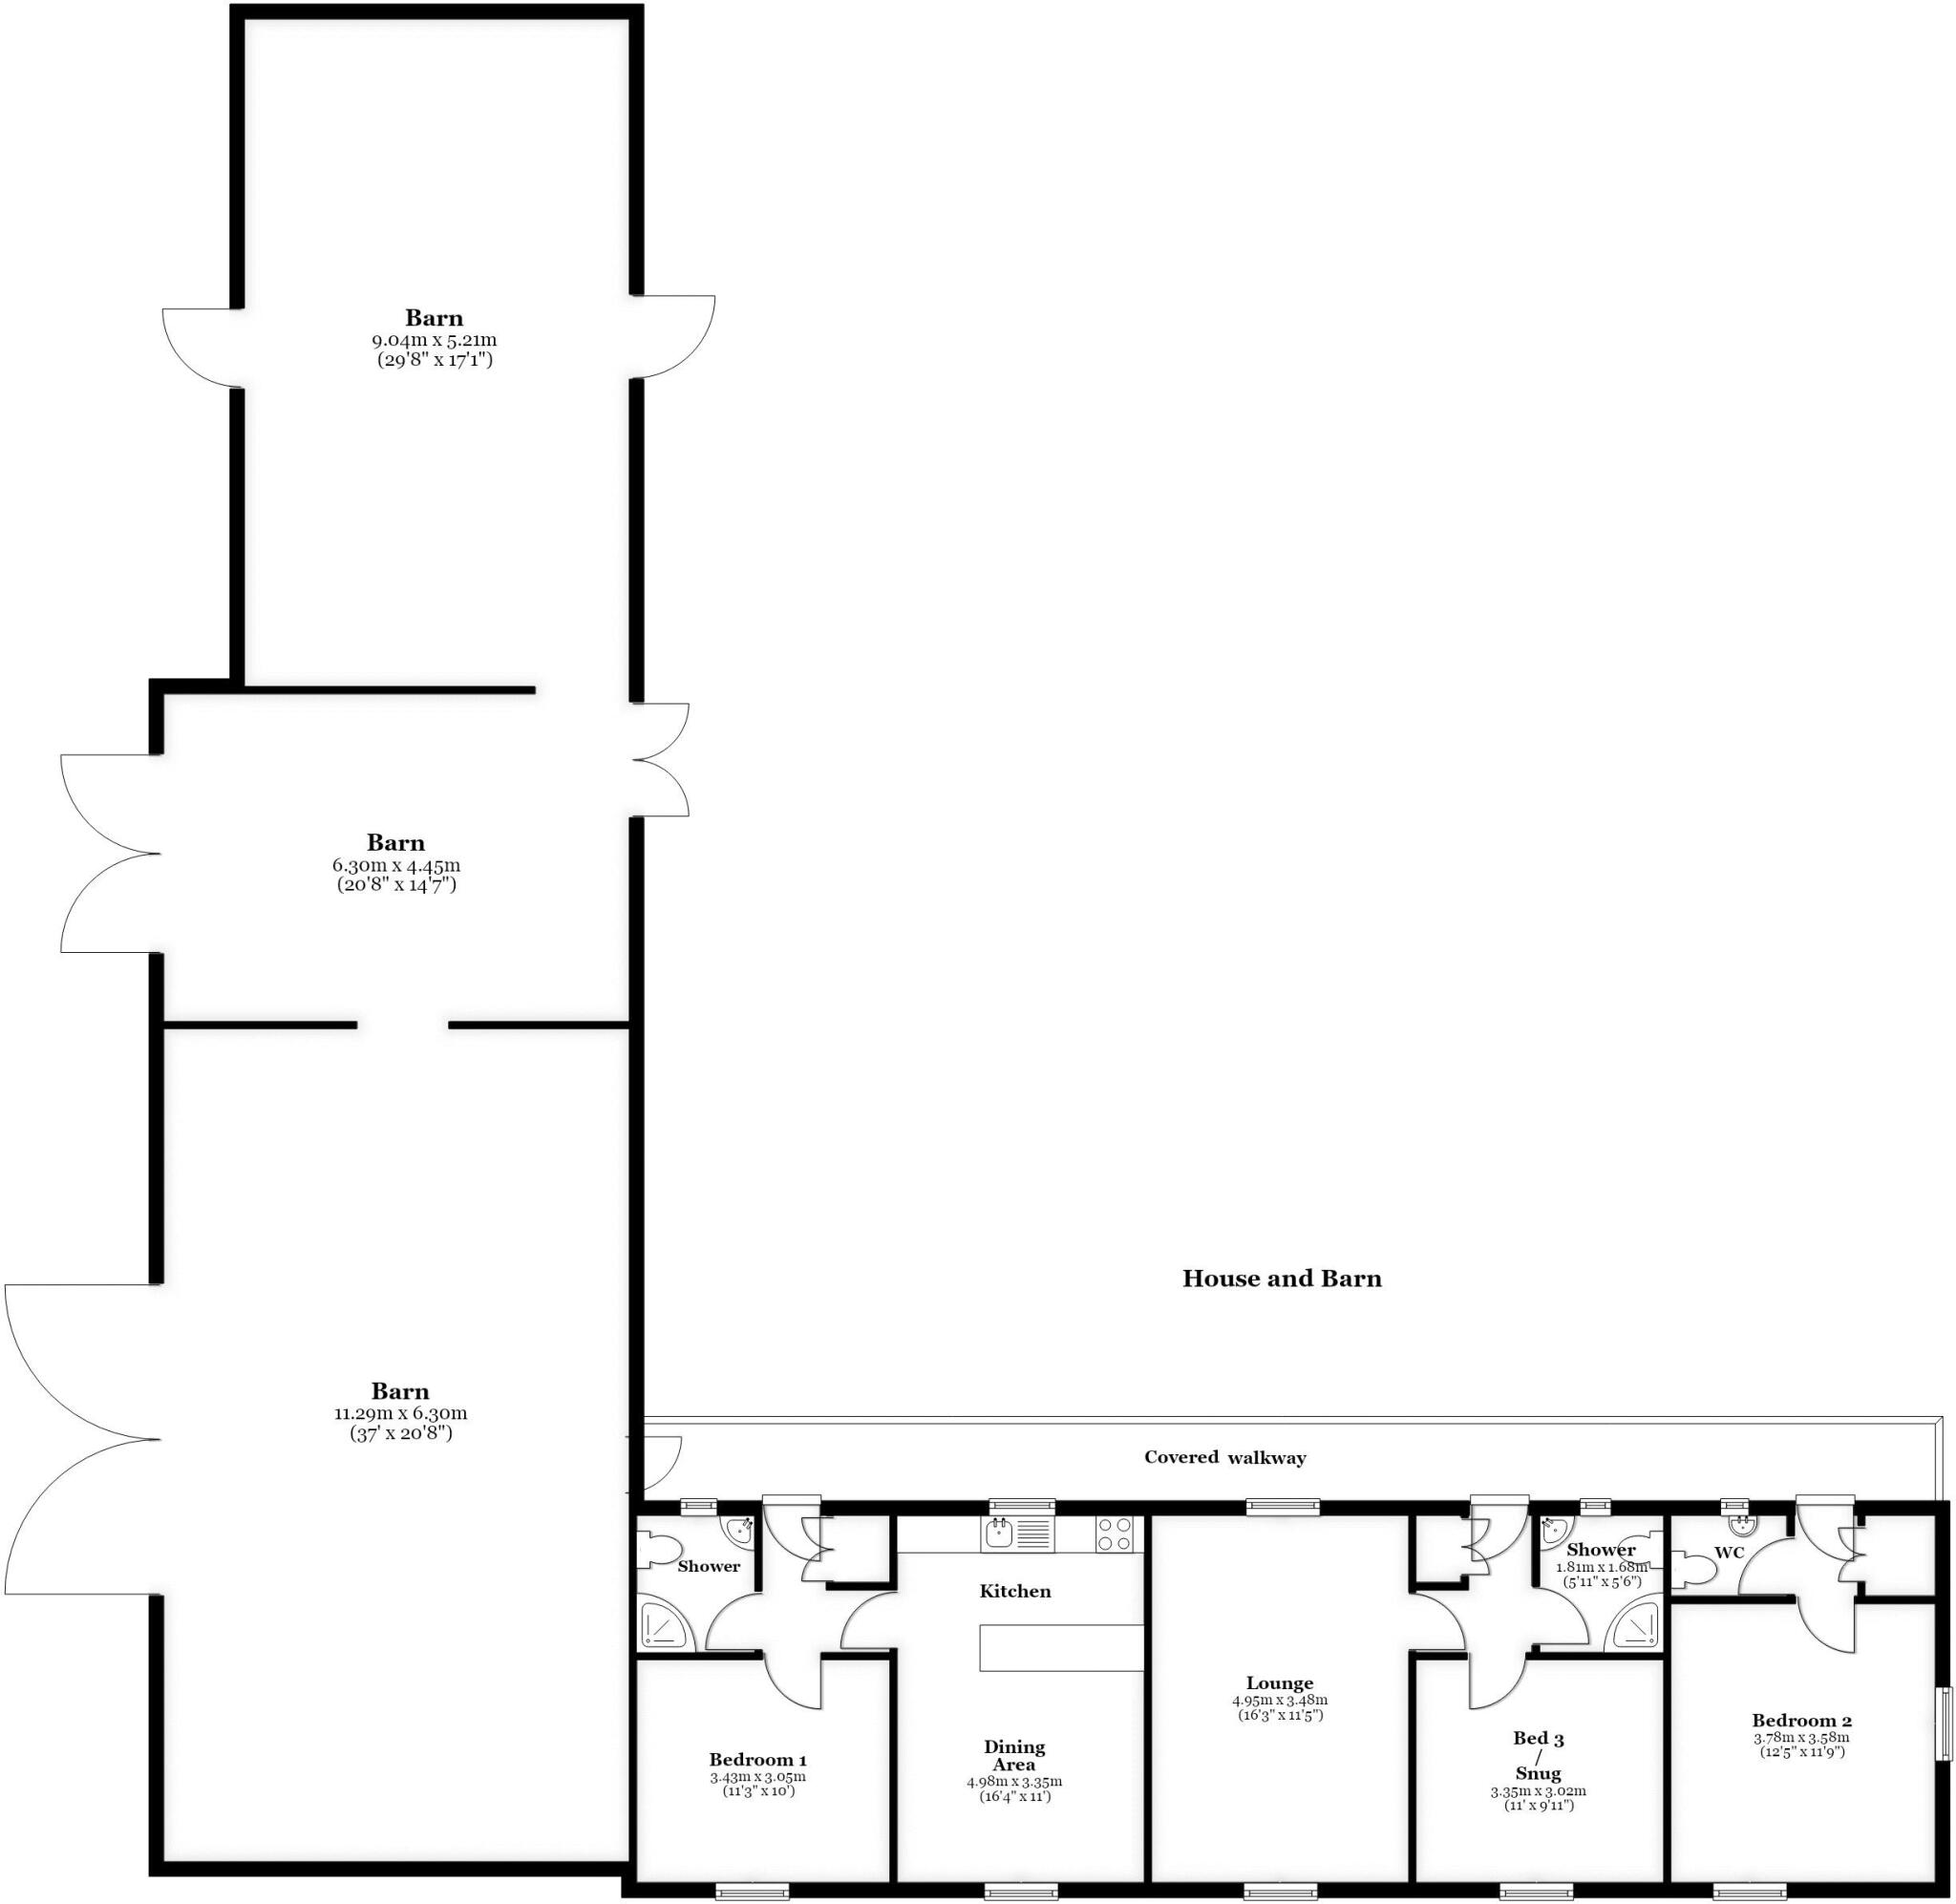
- Adjoining Grade II listed timber barn (1600sqft footprint).
- Full planning permission granted for conversion.
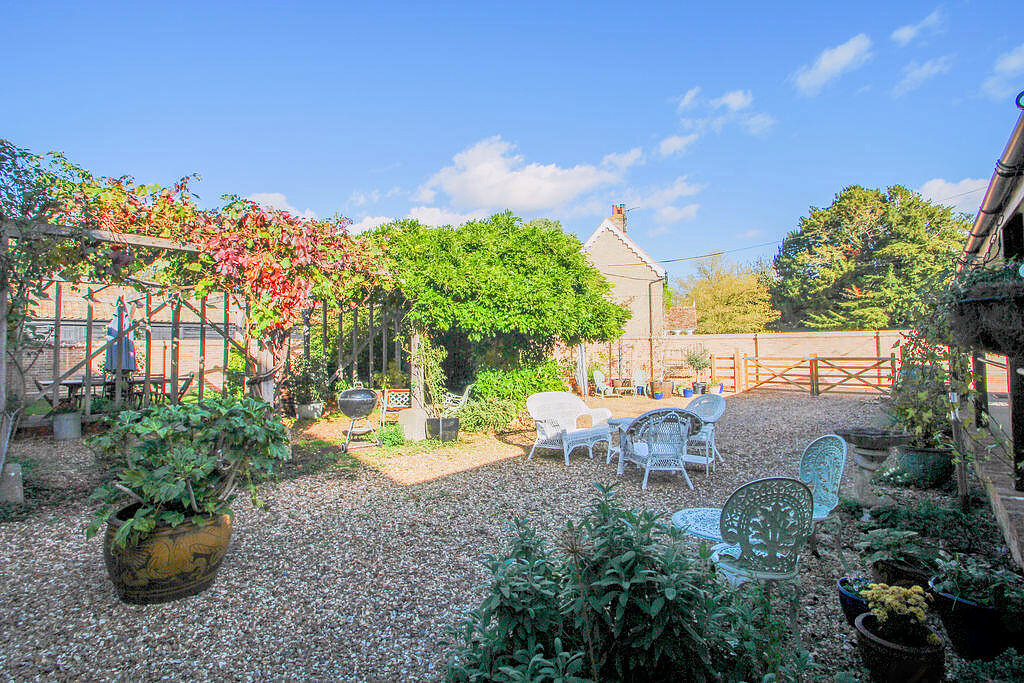
- Delightful walled gardens and plenty of parking (0.25 acre plot overall).
- Thriving village/hamlet community, close to main transport links.
Full Details
General Description
Dales & Shires Estate Agents are very pleased to offer for sale this interesting and rare opportunity: an existing 3 bedroom single storey house with a large, adjoining Grade II listed timber barn. The overall property has planning permission and listed building consent for conversion into an impressive, 2700 square foot home, plus a large detached garage. There could also be several alternative options, including a workshop, art studio, classic car storage, holiday letting or business use (subject to any required planning permission). 0.25 acre plot overall. The location is also exceptional, enjoying a highly desirable and tucked-away position on a peaceful no-through road, whilst still being conveniently located for access to the many thriving village facilities which Bourn offers. Features include: attractive views, good sized gardens, plenty of parking and tastefully decorated living spaces. We anticipate this property will appeal to a variety of buyers, and we advise an…
Property Summary
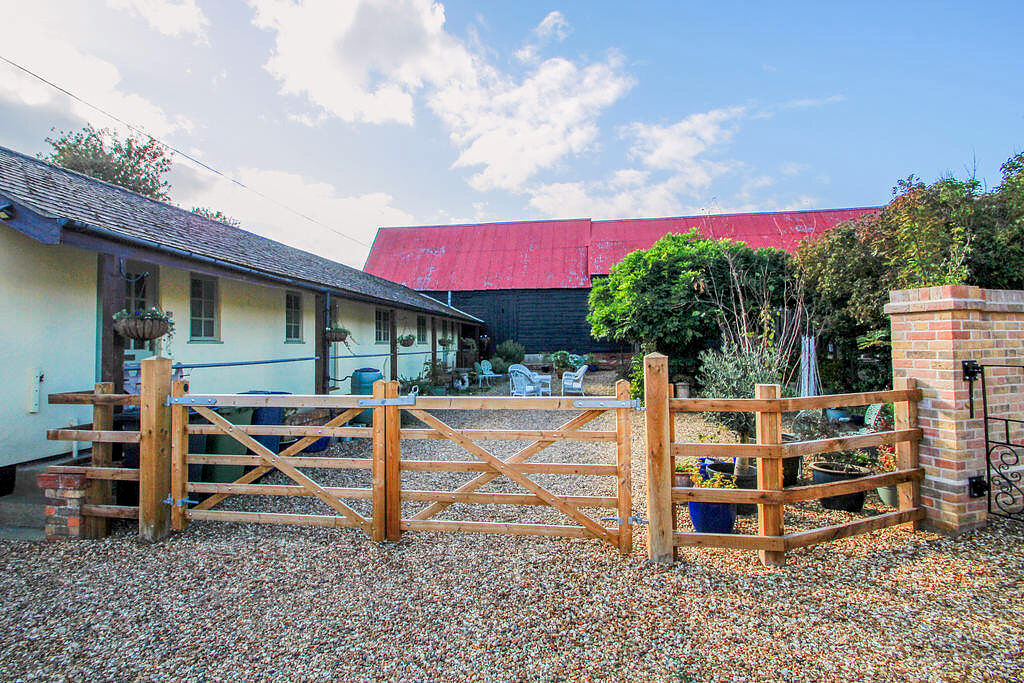
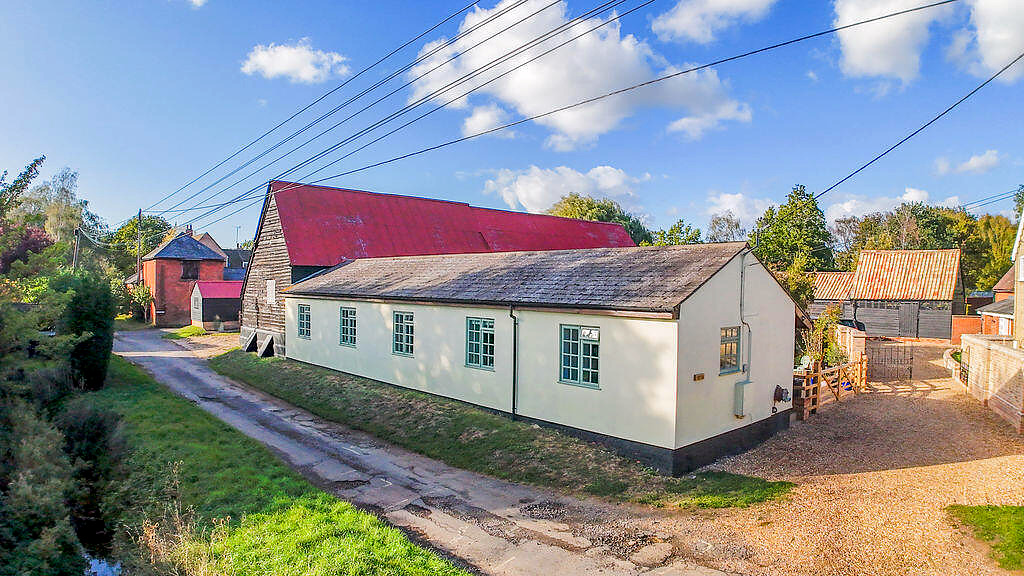
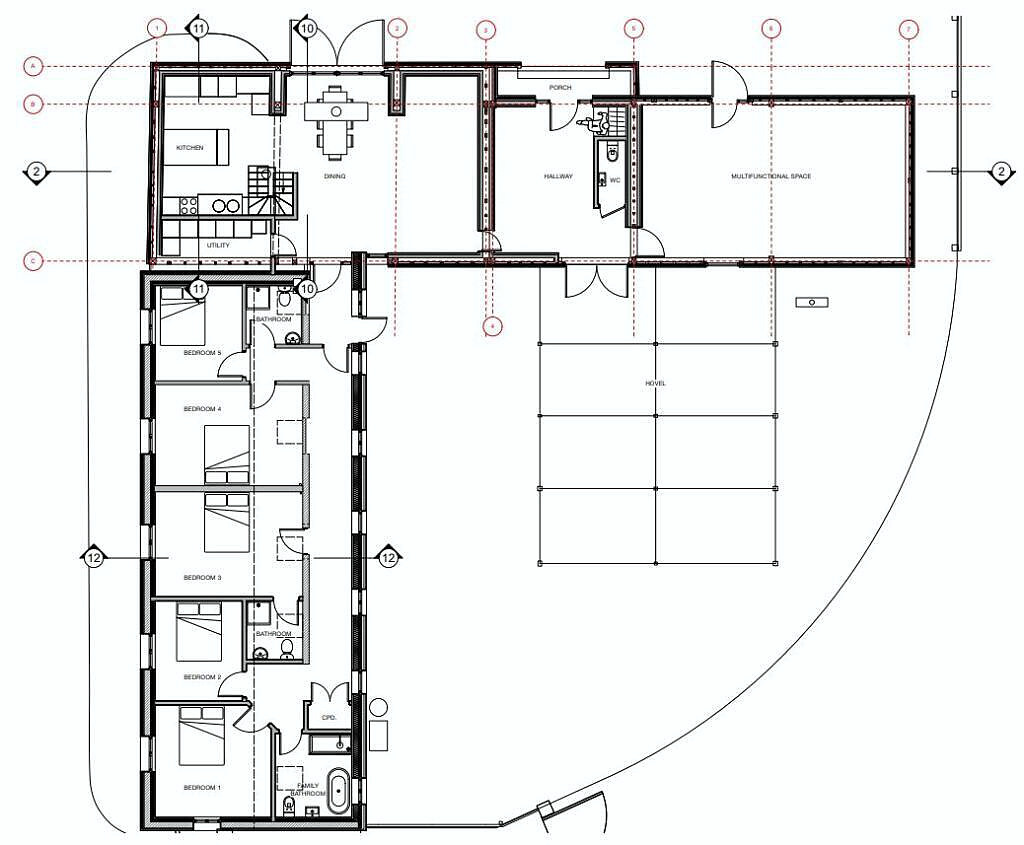
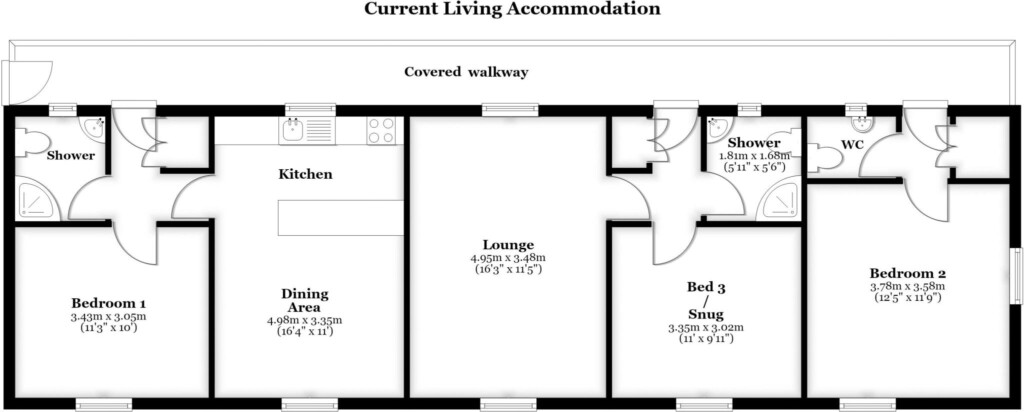
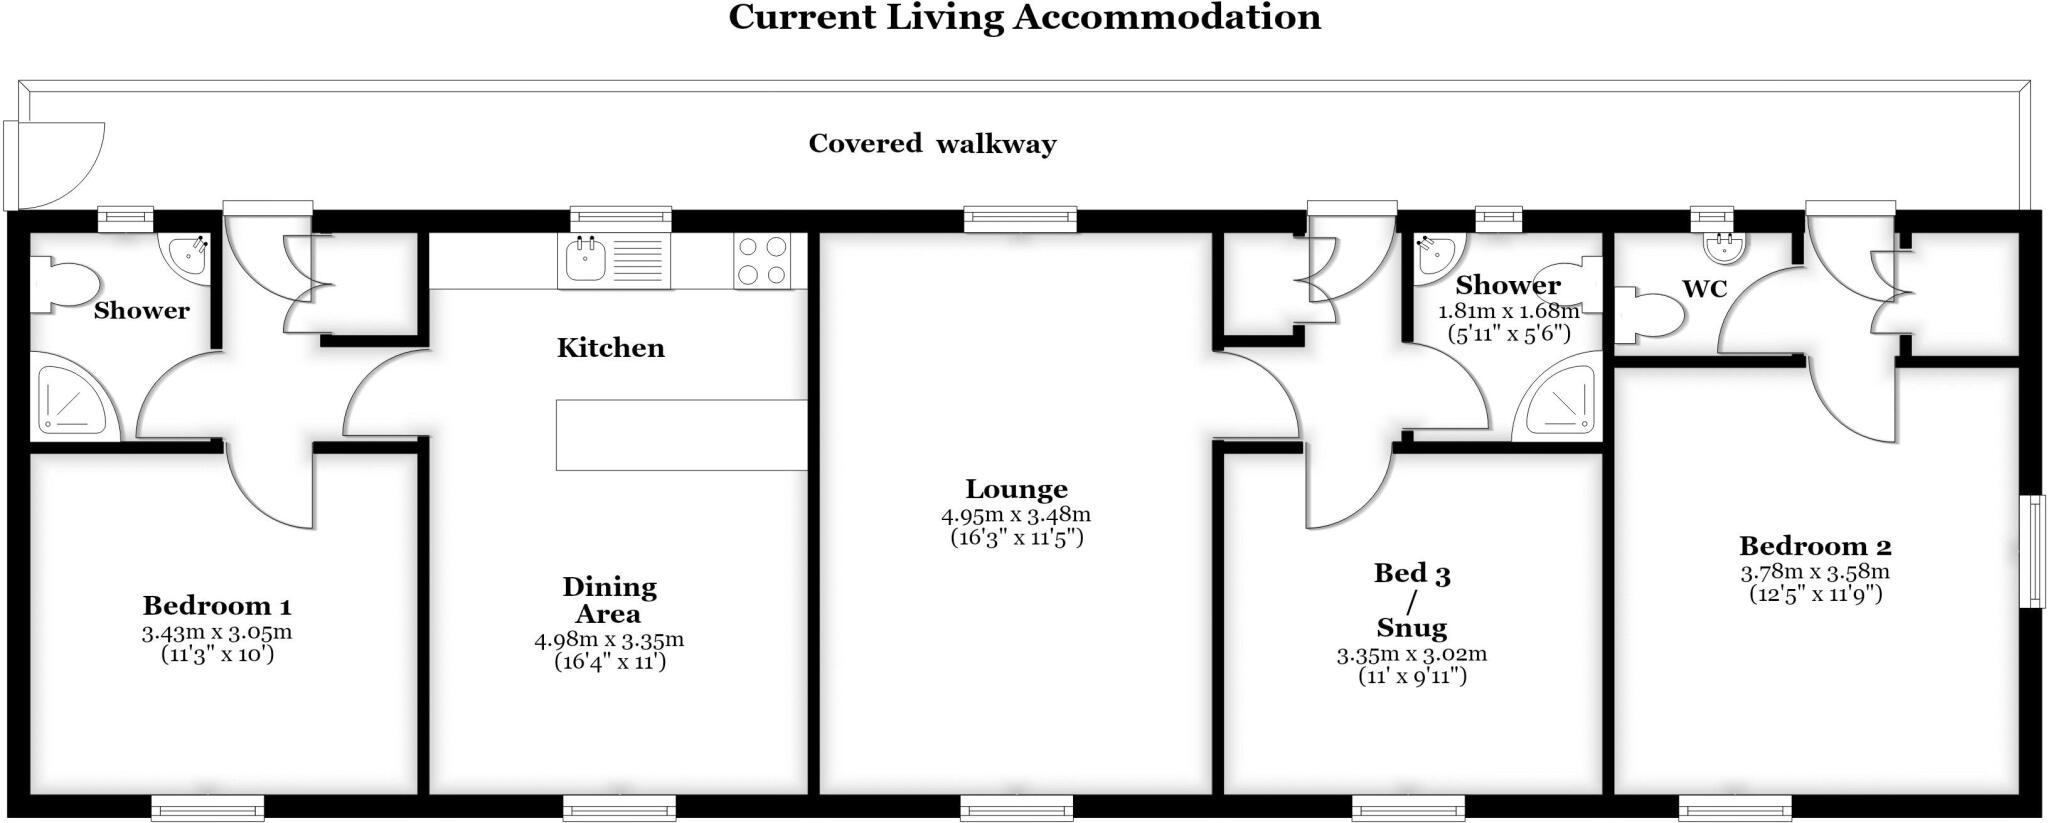
The existing living accommodation is versatile and could easily be reconfigured to suit. It currently provides a 3 bedroom layout (approx. 940sqft), laid out in 3 sections and connected via a covered walkway. Converting the barn would take this up to an impressive 2700sqft, with a proposed 5 bedroom 3 bathroom layout. Externally, there are delightful gardens, ideal for families, entertaining and relaxing. There is also a large, gated parking area. The overall plot is approx. 0.25 acres.
Location
The property is located in a picturesque, streamside hamlet setting at Caxton End, on the edge of the thriving village of Bourn. It is approximately 8 miles west of Cambridge, with its world-famous university and business parks. Bourn is a historic, active and welcoming village, with attractions and amenities including Manor Farm Barn, Thai & Indian restaurants, cafe, a butcher & farm shop, St Helena & St Mary's Church, a doctor's surgery and Cambridge Country Club with spa, gym and golf course. There is a well-regarded nursery and primary school in the village, and Comberton Village College, which is also highly rated, is a short distance away. Cambridge, Cambourne, St Neots, Royston and Huntingdon are all within easy reach, offering a further choice of shops, restaurants, bars, pubs, entertainment venues, tourist attractions and recreational facilities. This area is an ideal base to explore the beautiful surrounding countryside, with its many public…
Directions
Sat Nav location: CB23 2ST.
Ground Floor
The 3 sections of living accommodation are connected by a covered walkway. Each has its own entrance door, hallway and store cupboard. The sections could easily be connected by a future buyer, by adding internal doors and/or enclosing the walkway, depending on preference.
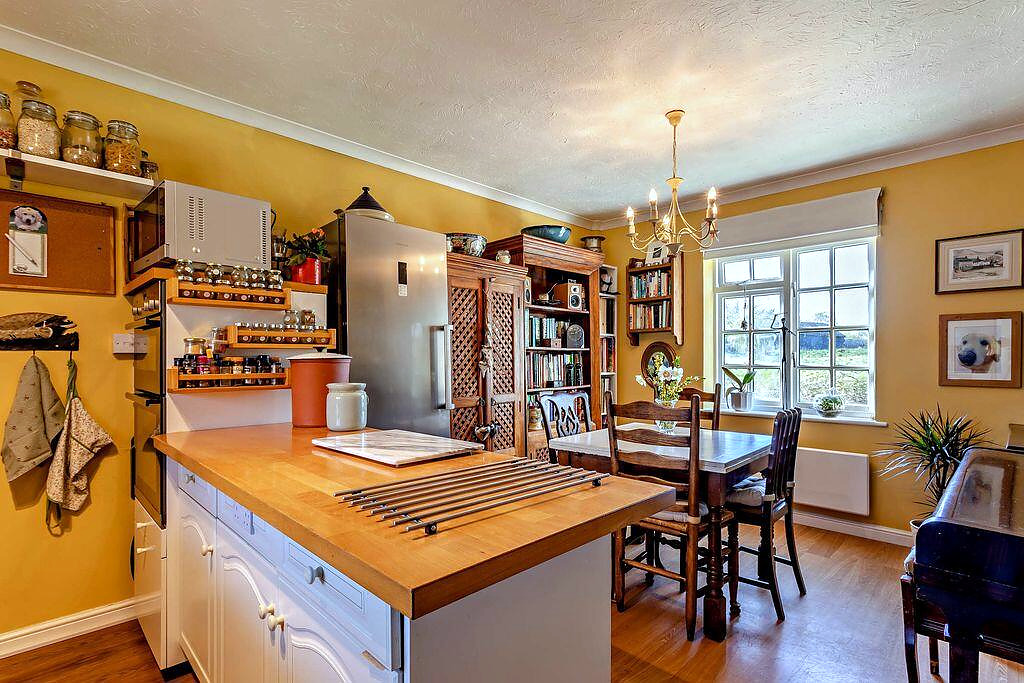
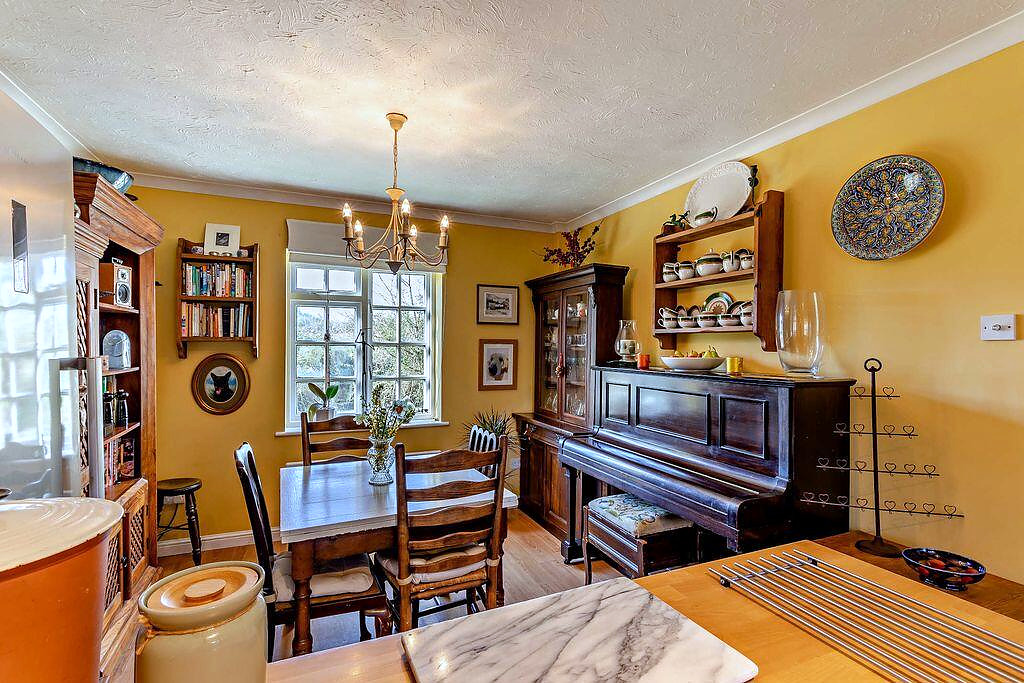
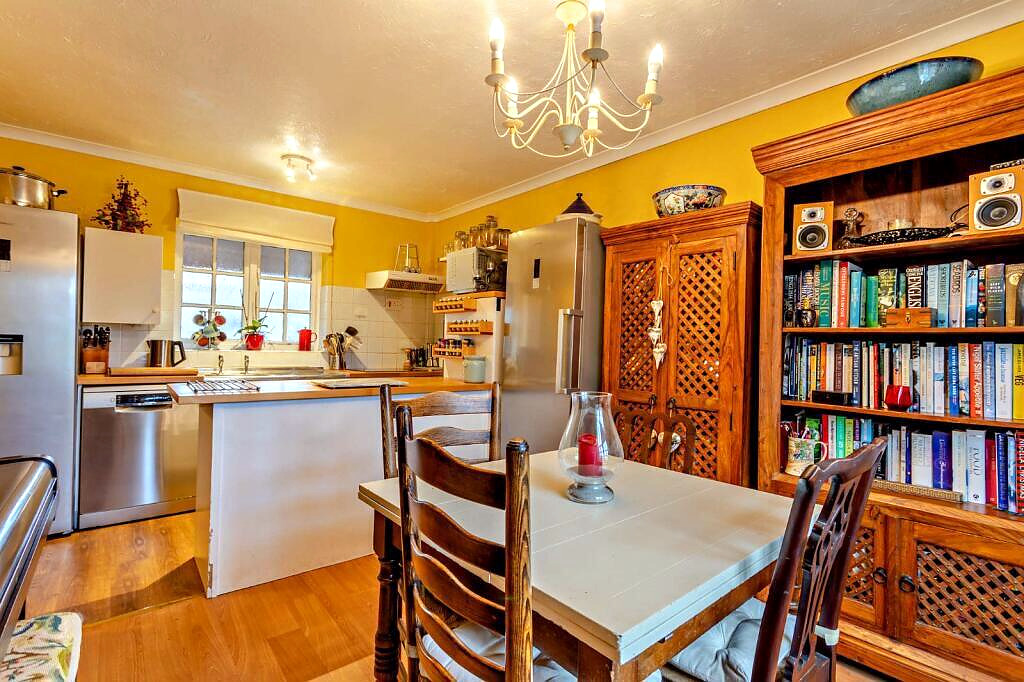
Kitchen / Dining Room 16' 4'' x 11' 0'' (4.97m x 3.35m)
Well-appointed kitchen, open plan with a bright dining space. Front and rear windows.
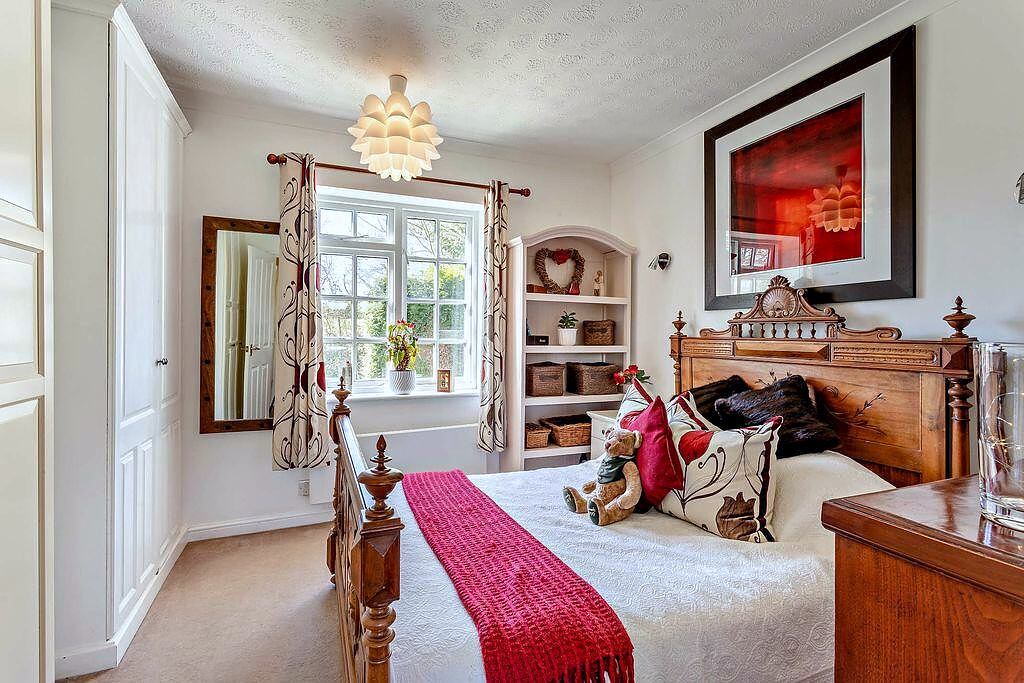
Bedroom One 11' 3'' x 10' 0'' (3.43m x 3.05m)
Double bedroom with front window.
Shower Room 6' 0'' x 5' 3'' (1.83m x 1.60m)
Corner shower suite with rear window.
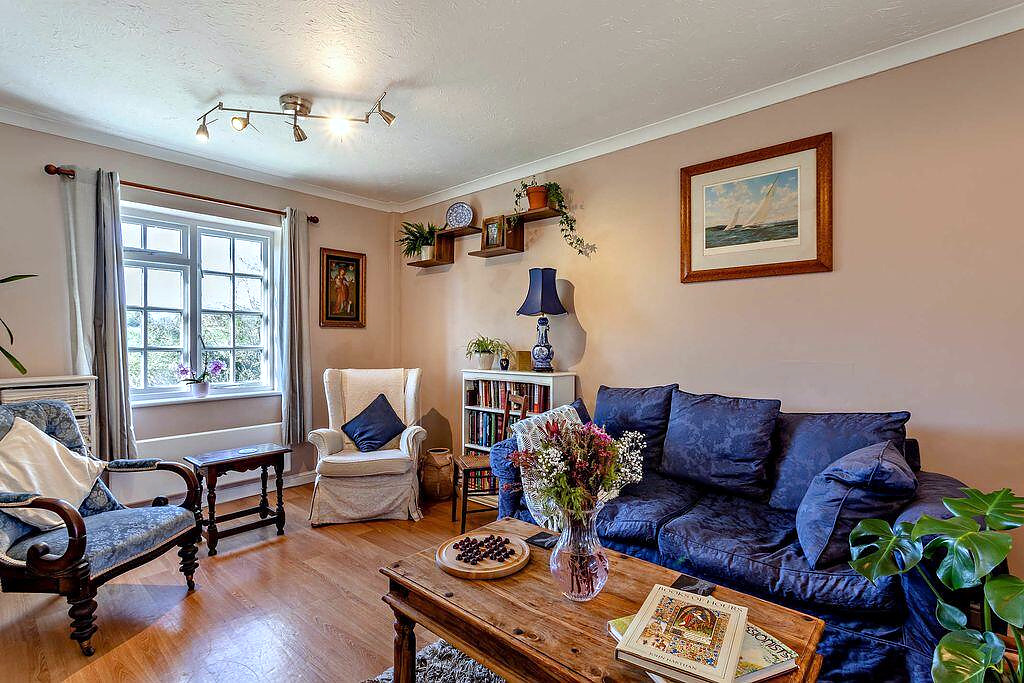
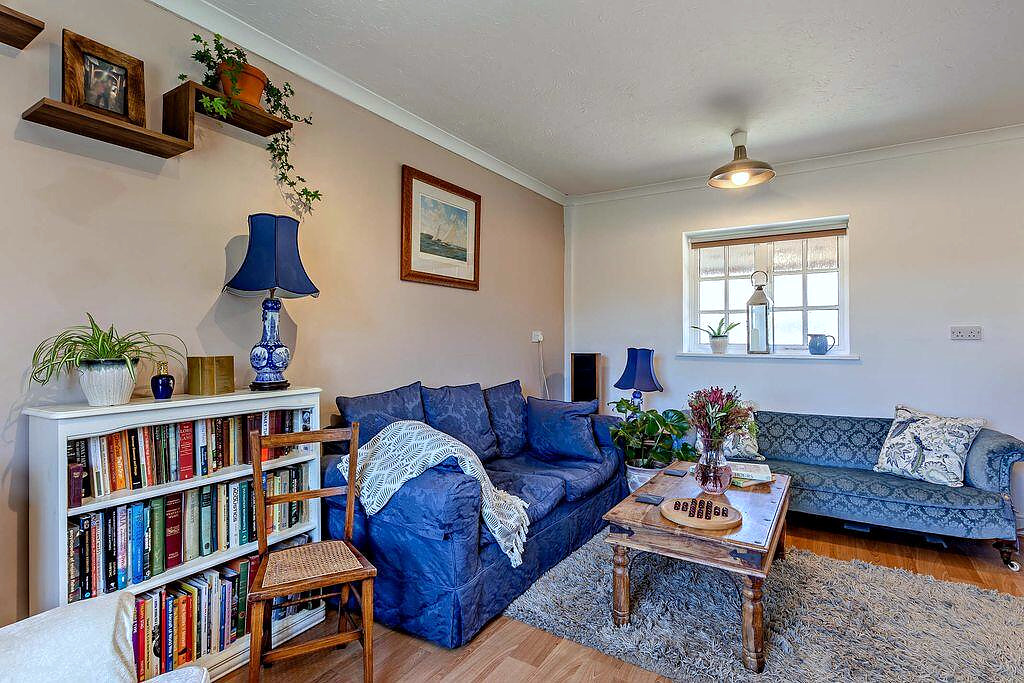
Lounge 16' 3'' x 11' 5'' (4.95m x 3.48m)
Spacious through room with front and rear windows.
Bedroom Three/Snug 11' 0'' x 9' 11'' (3.35m x 3.02m)
Double bedroom with front window.
Shower Room 5' 11'' x 5' 6'' (1.80m x 1.68m)
Corner shower suite with rear window.
Bedroom Two 12' 5'' x 11' 9'' (3.78m x 3.58m)
Double bedroom with front and side windows.
Wc
Rear window.
The Barn
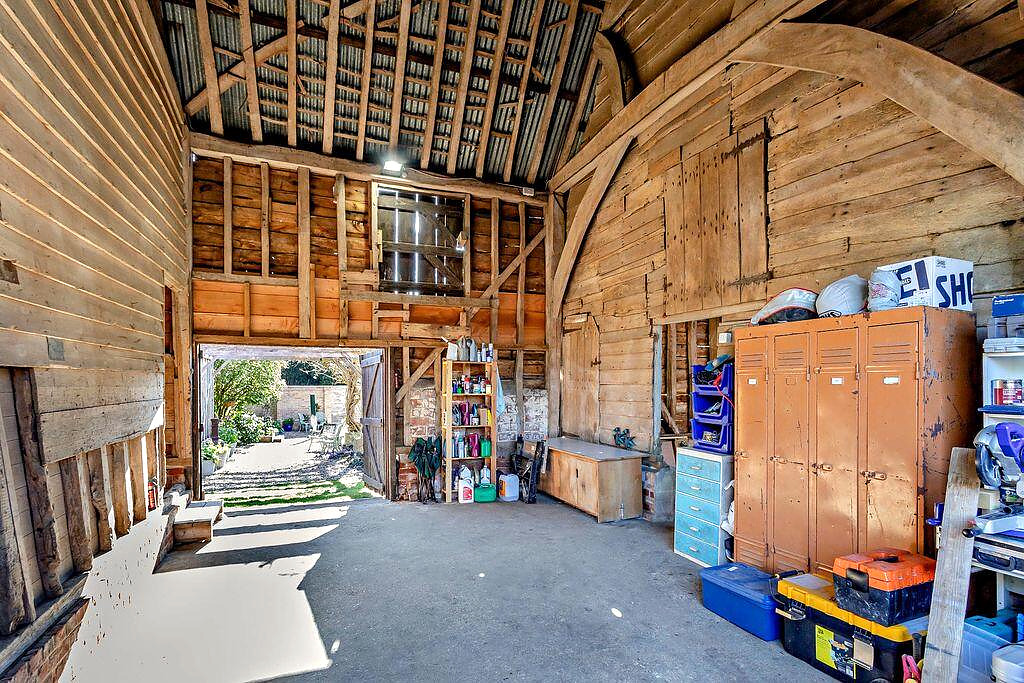
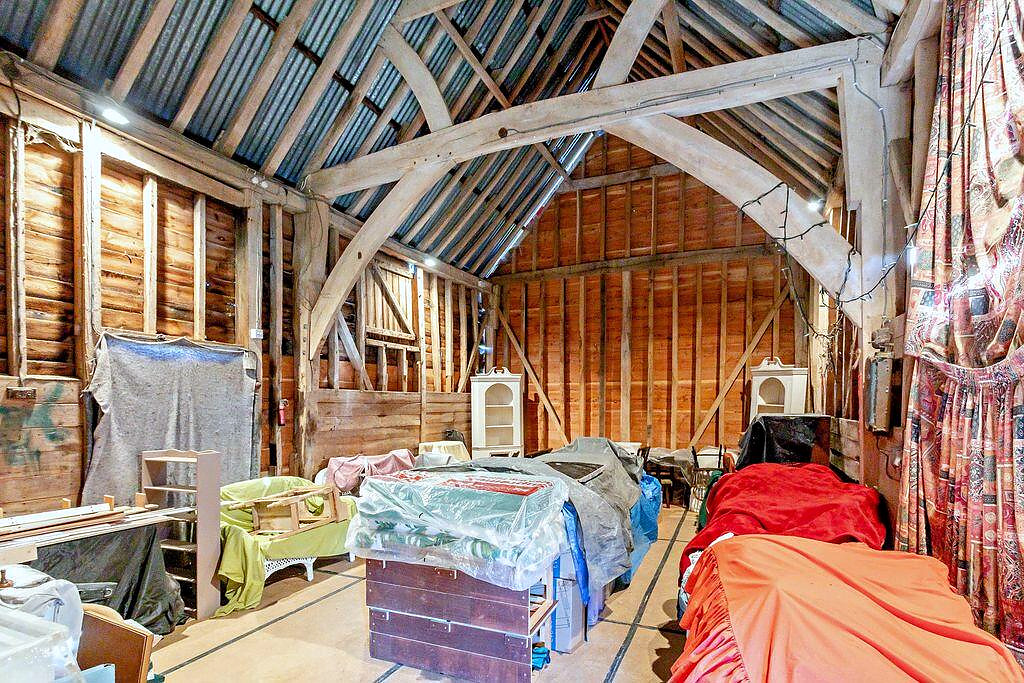
Three large rooms, with a high apex roof. 1600sqft footprint.
Section 1 37' 0'' x 20' 8'' (11.27m x 6.29m)
The largest room, with wide, double barn doors to the parking area and door to the garden walkway.
Section 2 21' 0'' x 14' 7'' (6.40m x 4.44m)
Mid-section with wide double doors to both sides.
Section 3 29' 8'' x 17' 1'' (9.04m x 5.20m)
Another very large space with doors to both sides.
Outside
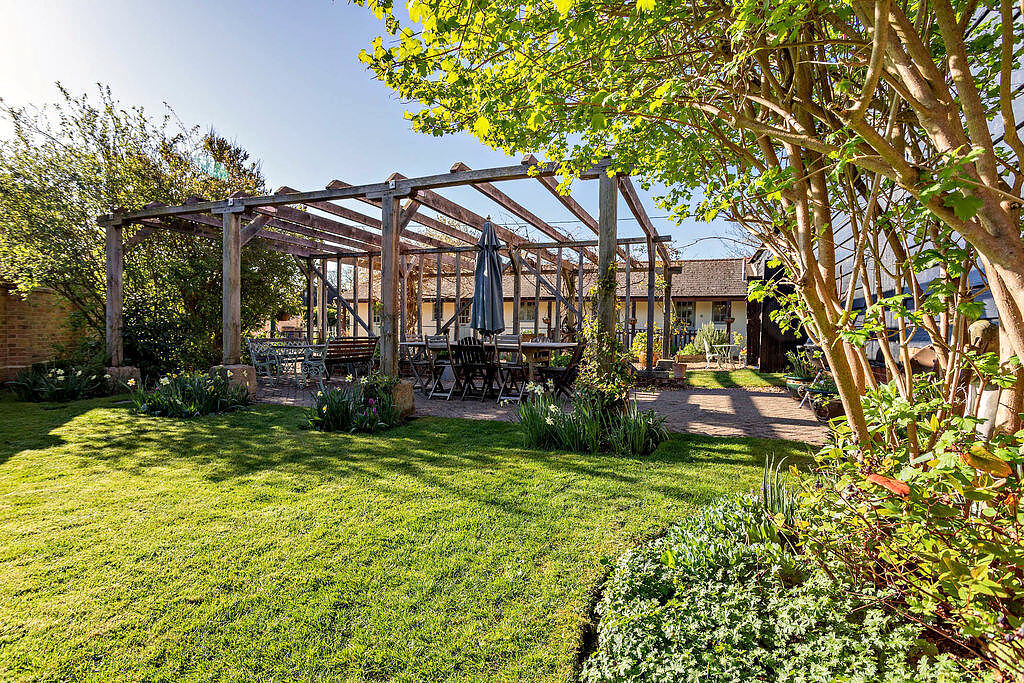
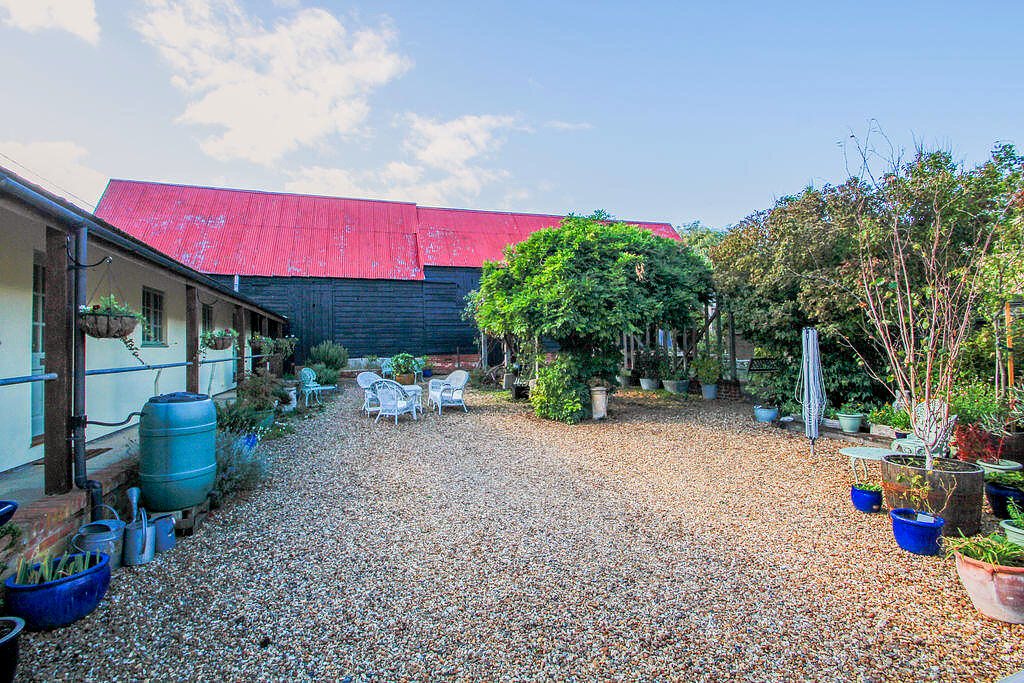
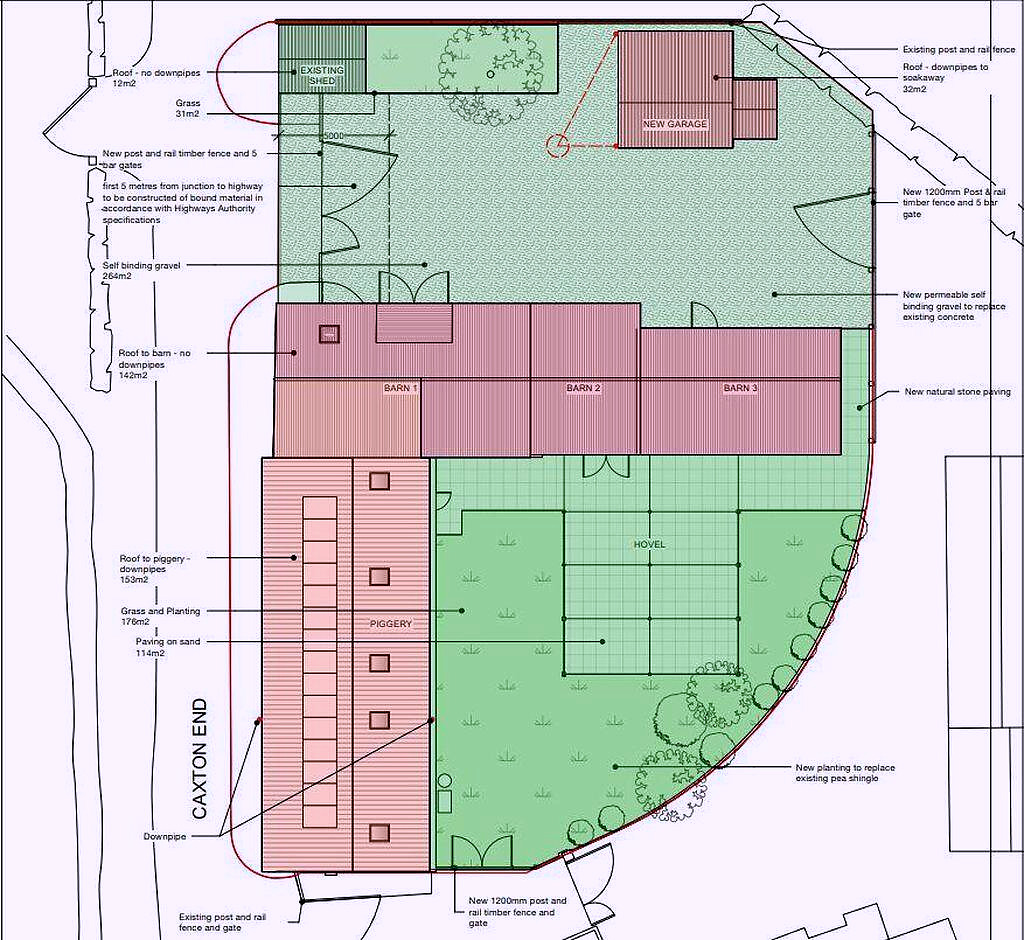
The large, level and relatively low-maintenance garden has seating areas, a lawn, and is ideal for families and entertaining. A reconstructed timber barn frame provides shade and a perfect area for outside dining. There is timber gated vehicular access to the garden. On the other side of the property is a large, gated driveway and parking area, which can easily accommodate multiple cars and large vehicles (e.g. a camper van or horsebox). There is also a detached shed/store next to the driveway. The existing plans include a detached garage.
Agent's Notes
To book a viewing, to ask any questions, or to make an offer, you are very welcome to contact us 7 days a week by phone or email. We are the exclusive selling agent for this property. Viewings are by appointment only.
Floorplans
Click to enlarge
Energy Performance Certificate

Click to enlarge
Map
Approximate location
These details are a general guide only and don’t form part of any contract. Measurements are approximate. Please check any points of particular importance with us before arranging a viewing.
What our clients say
“I have sold my last 2 houses with David at Dales & Shires. The dedication, honest advice and communication have been impressive and refreshing.”
Brian W · Skipton, North Yorkshire
“We highly recommend Dales & Shires. Their service and presentation of our property was exceptional They sold our house for the asking price, and kept us updated all the way through.”
Sue and Malcolm D · Filey, East Coast
We would love to have you as a client too. For a free & friendly chat about how we can help:
Do we sound like your sort of agent?
If you are thinking of selling in the near future, or currently trying to sell with another agent, we would love to hear from you.
Our advice is free, friendly and without obligation.