
Riccall Lane, Kelfield, YO19
2 bedroom terraced house
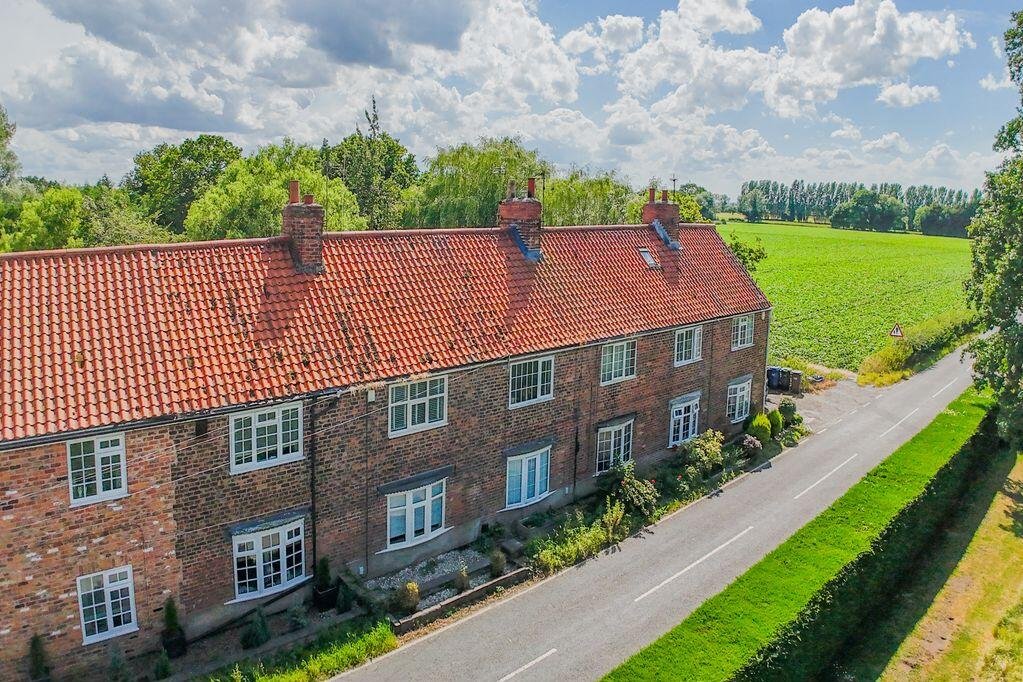
Extended period terrace cottage. 60 foot long rear garden + parking space. 2 double beds. Attractive views. Excellent value and location. PVCu double glazing. LPG combi central heating.
- Bedrooms
- 2
- Bathrooms
- 1
- Tenure
- Freehold
- Council tax
- Band B
Key Features
- Charming period terraced cottage.
- 2 double bedroom accommodation, plus useful loft space.
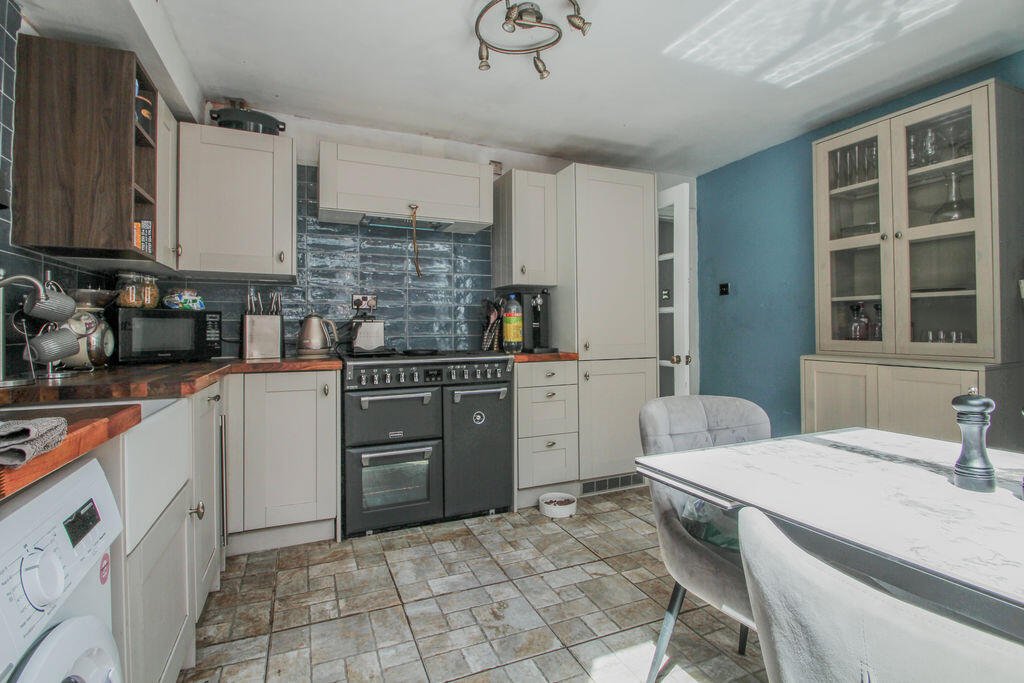
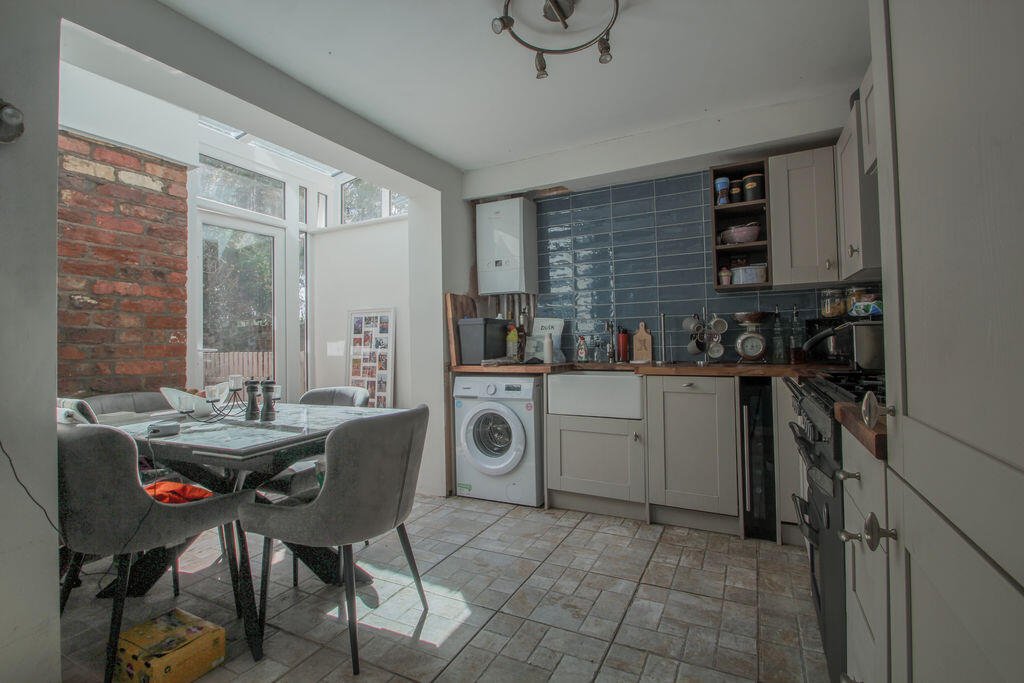
- Recently extended, stylish dining kitchen.
- Modern PVCu double glazing and combi boiler (LPG).
- Tasteful decoration with excellent potential to further update.
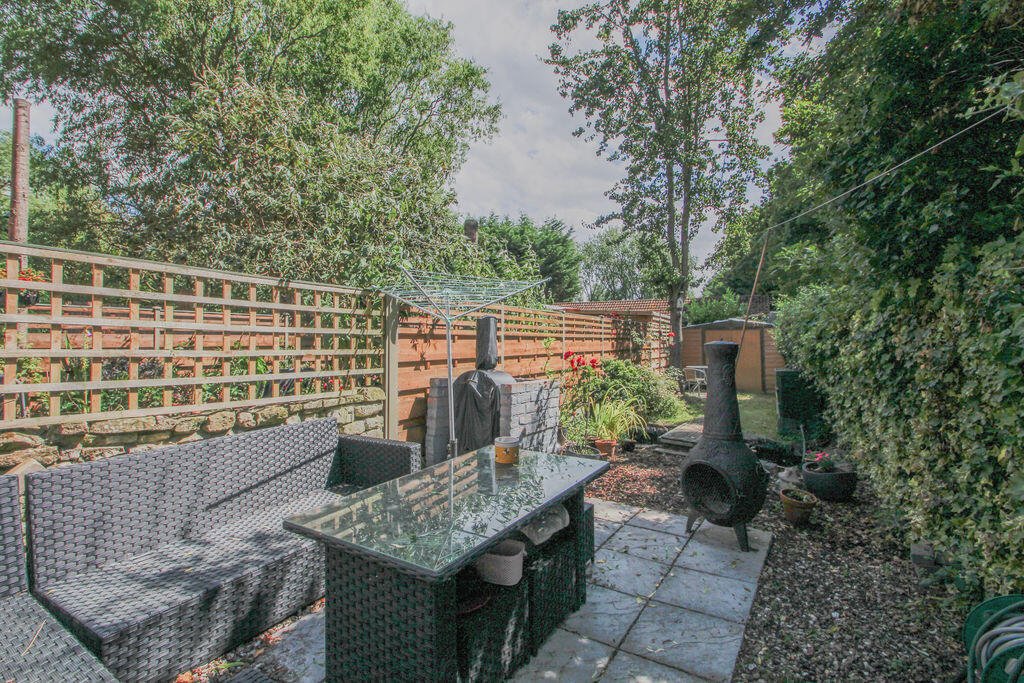
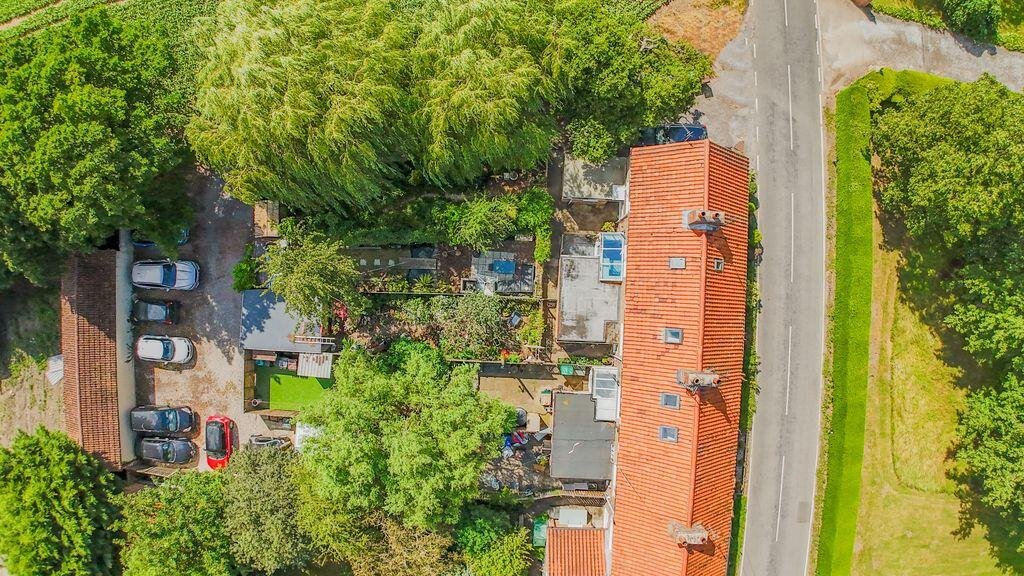
- Delightful 60 foot long gardens, attractive outlook and parking space.
Full Details
General Description
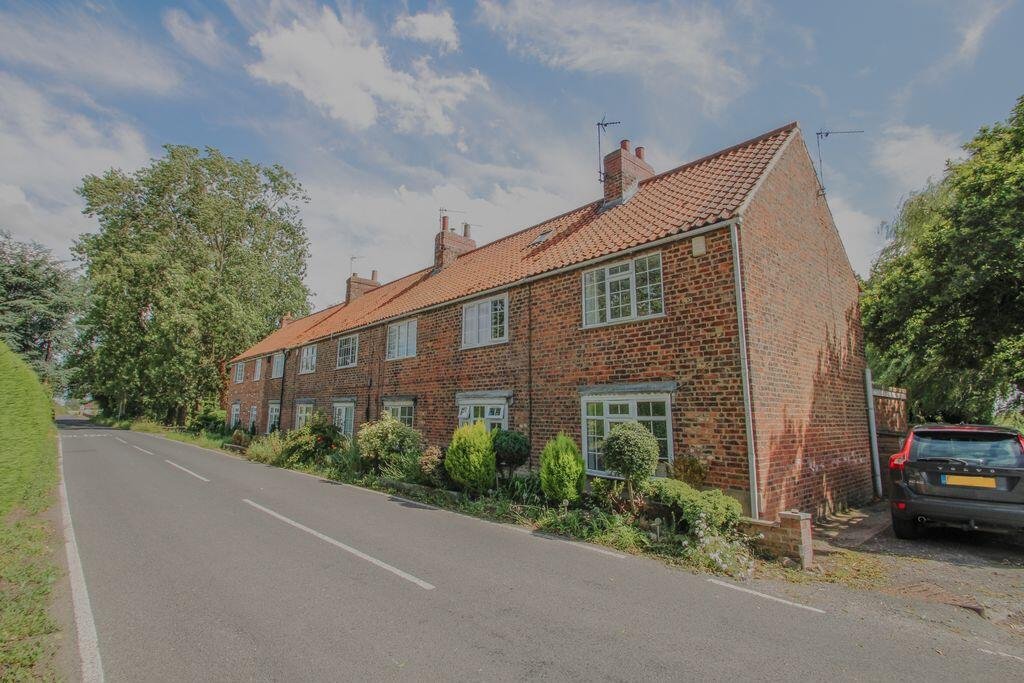
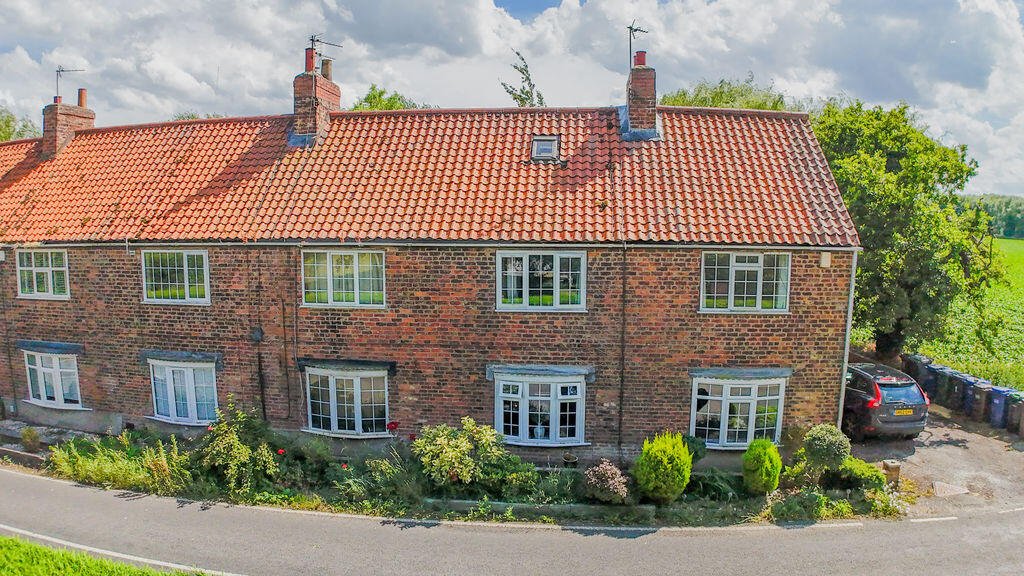
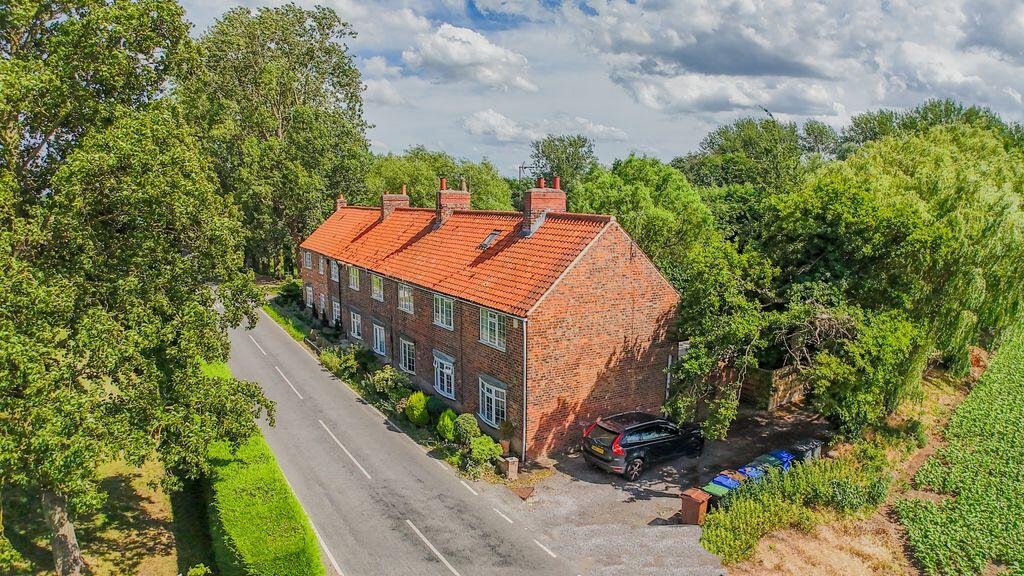
Dales & Shires Estate Agents are very pleased to offer for sale this attractive and charming, extended 2 double bedroom terraced property. Occupying an ideal rural location, between Kelfield & Riccall villages. Features include: good sized rooms, extended dining kitchen, tasteful decoration, PVCu double glazing, LPG combi central heating, attractive outlook, off street parking space, enclosed gardens (southerly facing) and excellent scope to cosmetically update to personal tastes. We anticipate this property will appeal to a variety of buyers, and we advise an early viewing to appreciate the location, charm, gardens, space, potential and value.
Property Summary
The accommodation includes an extended dining kitchen, lounge, downstairs bathroom and two double bedrooms. There is also a good-sized loft space (accessed via pull down ladder). Externally, there is a delightful enclosed rear garden, plus off-street parking space.
Location
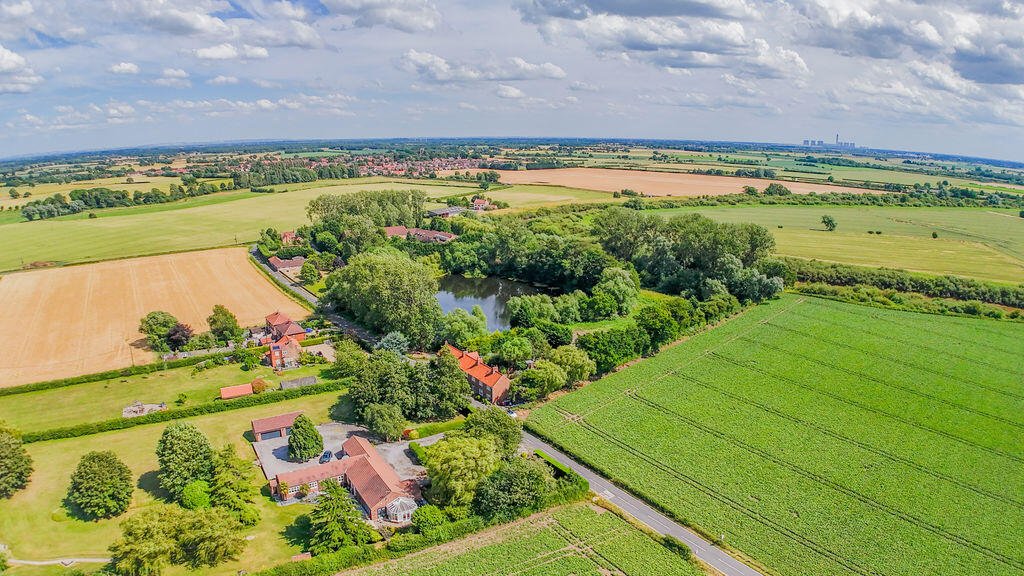
The property enjoys a convenient yet rural position, halfway between the popular and established villages of Kelfield and Riccall (approx. 1km from each). This desirable area is ideal for commuting to York, Leeds and Selby, as well as being convenient for trips to The East Coast and access onto the national motorway network (A1, M1 and M62). The nearby villages offer a wide range of amenities, including shops, pubs, dining, schools, churches and medical practices. The area also offers a selection of public footpaths, cycle routes and bridle paths. York is within easy reach, where a complete selection of facilities and amenities are available, including schooling for all ages, supermarkets, gyms, pubs, bars, restaurants, shops and many tourist attractions.
Directions
Sat Nav location: YO19 6RD.
Ground Floor
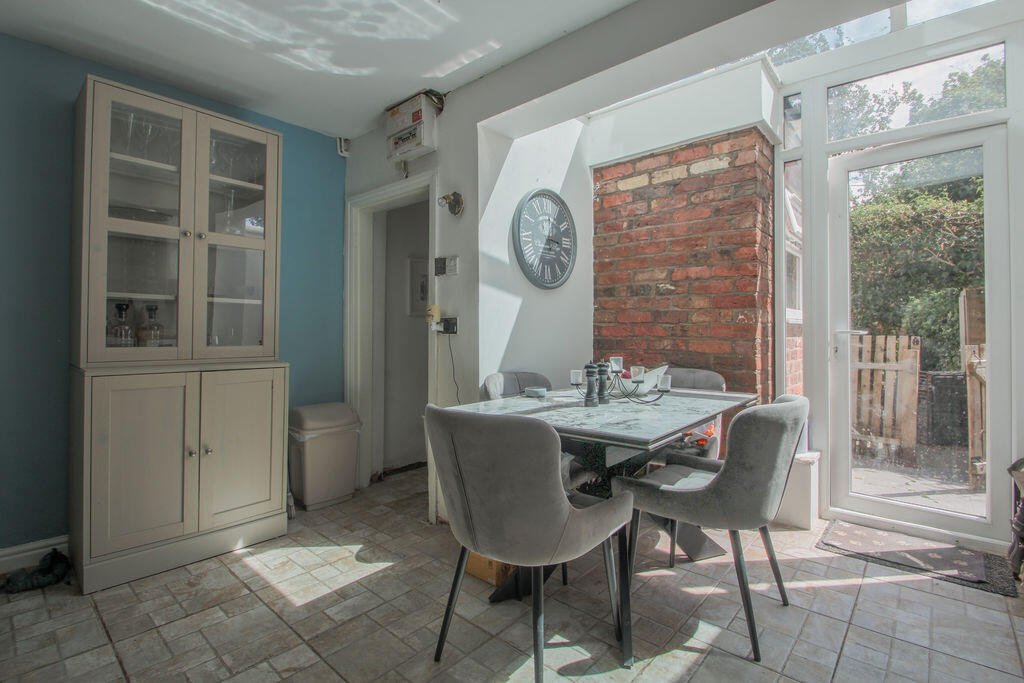
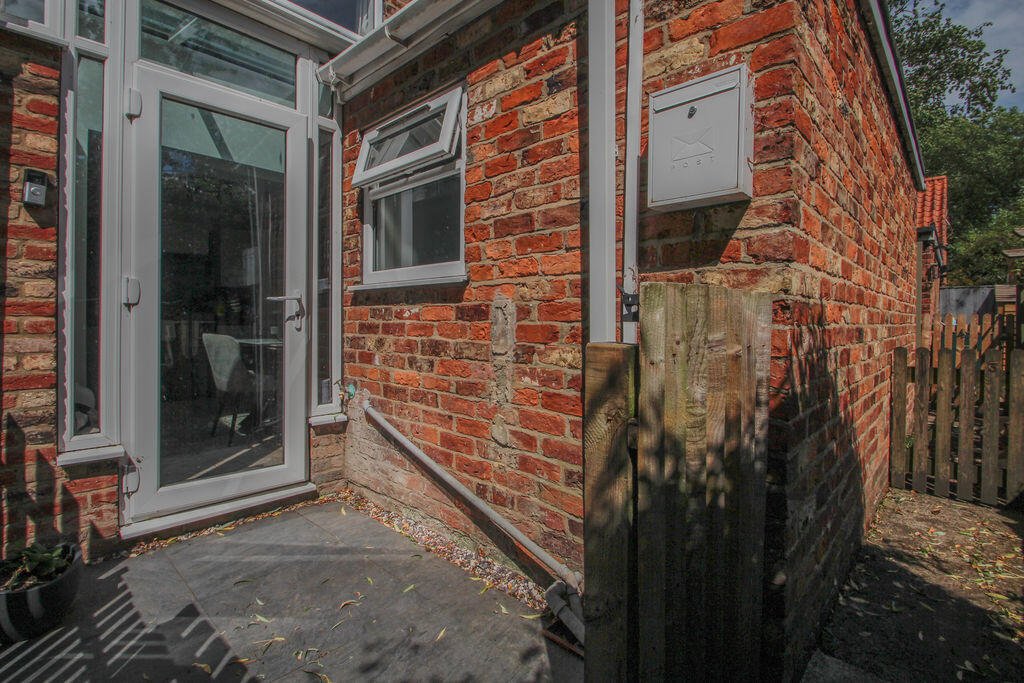
Fully glazed rear entrance door and adjoining windows provide plentiful natural daylight and direct sunlight into:
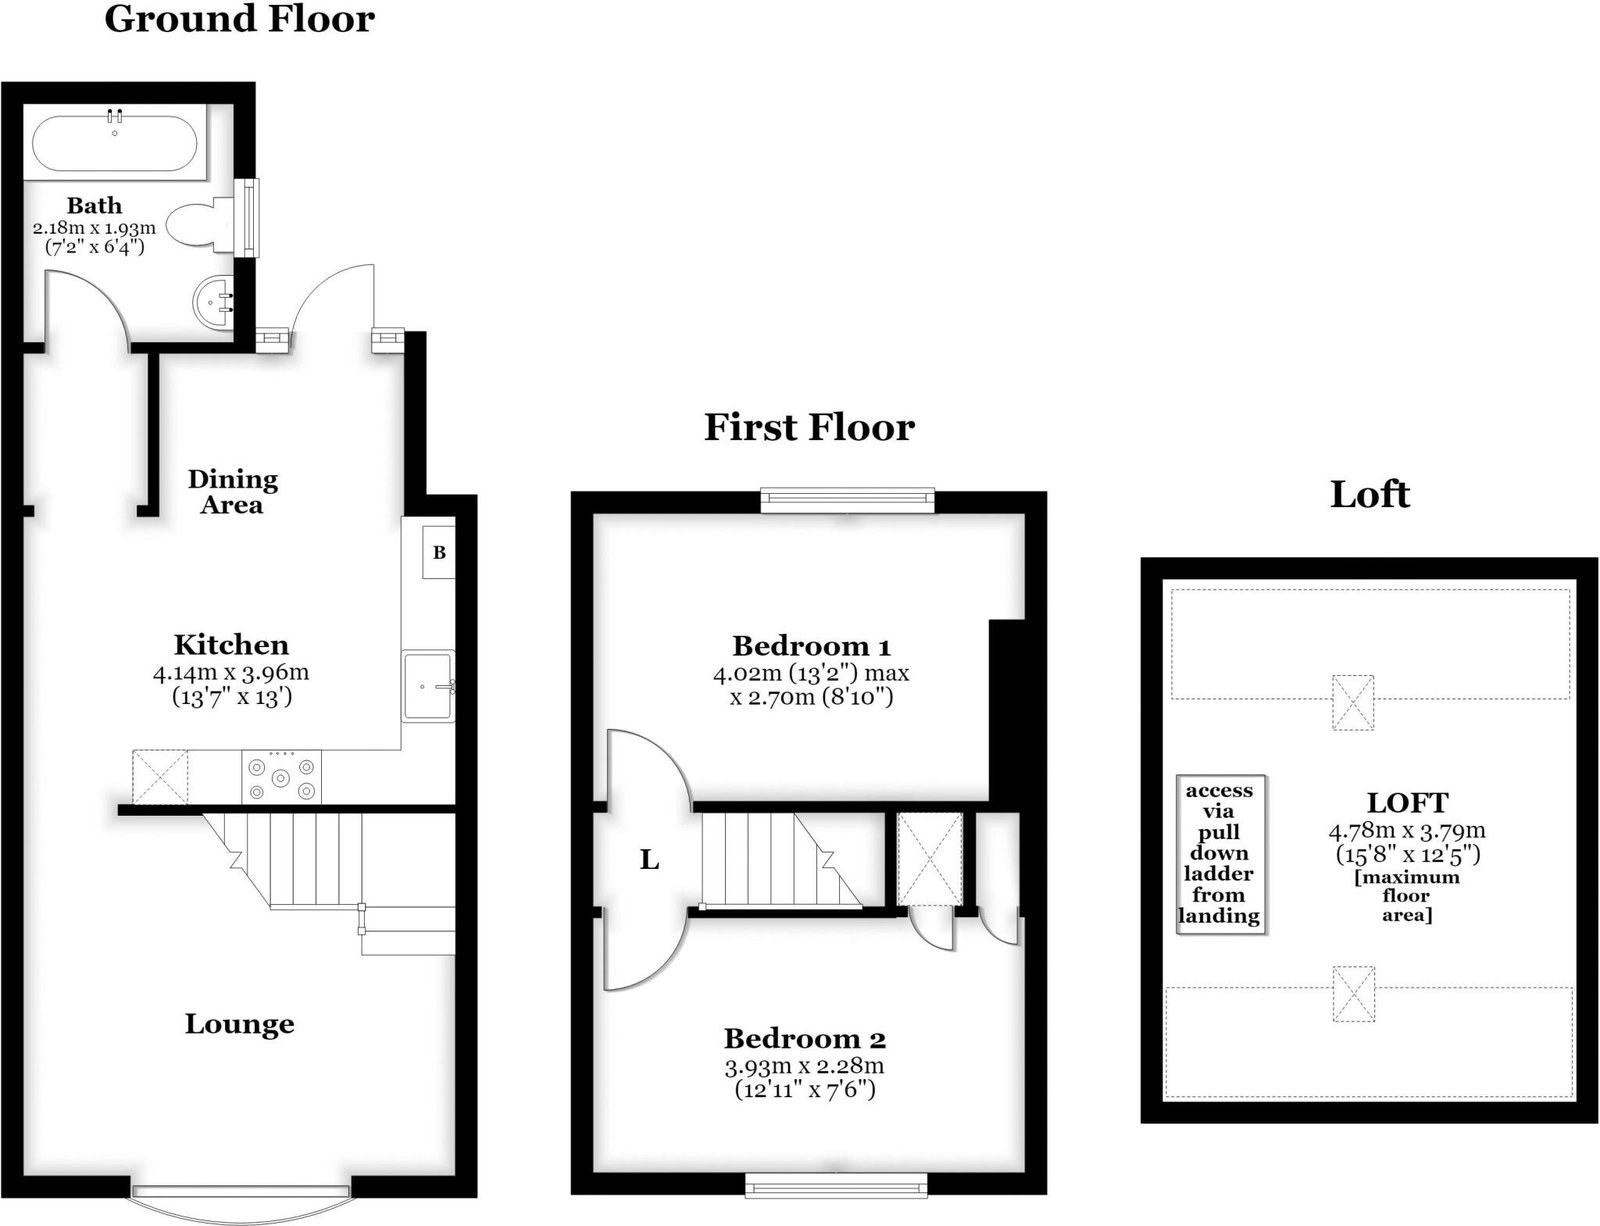
Kitchen 13' 7'' x 13' 1'' (4.14m x 3.98m) max L shaped.
A bright, modern and extended dining kitchen. Belfast style sink, integrated slimline dishwasher and space for a dual fuel (electric and LPG) range cooker and washing machine. Rear vestibule for coats and shoes.
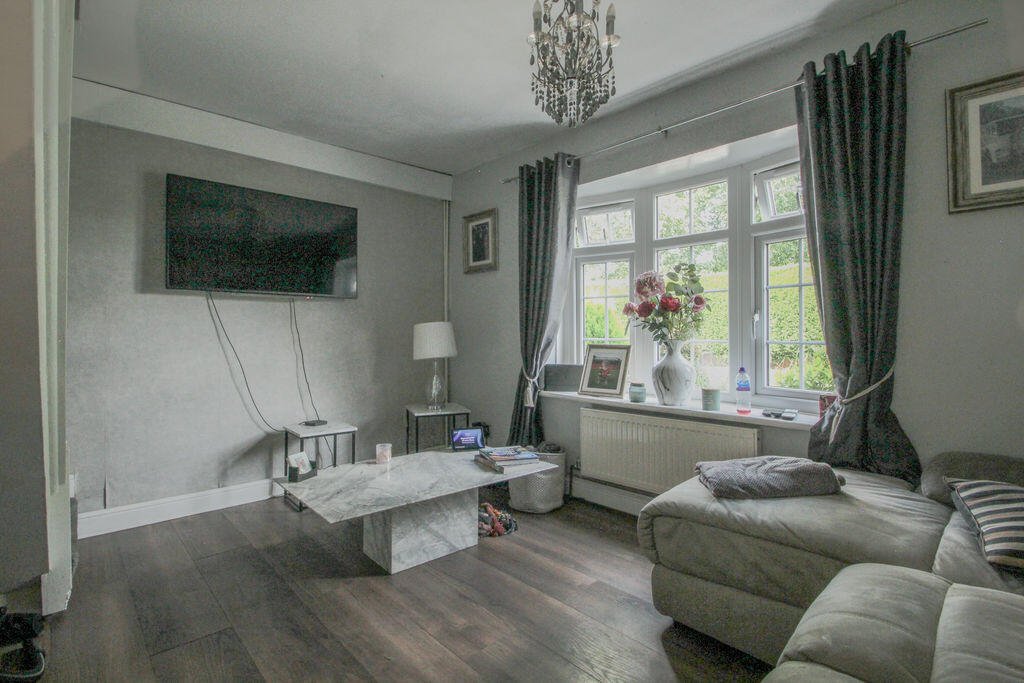
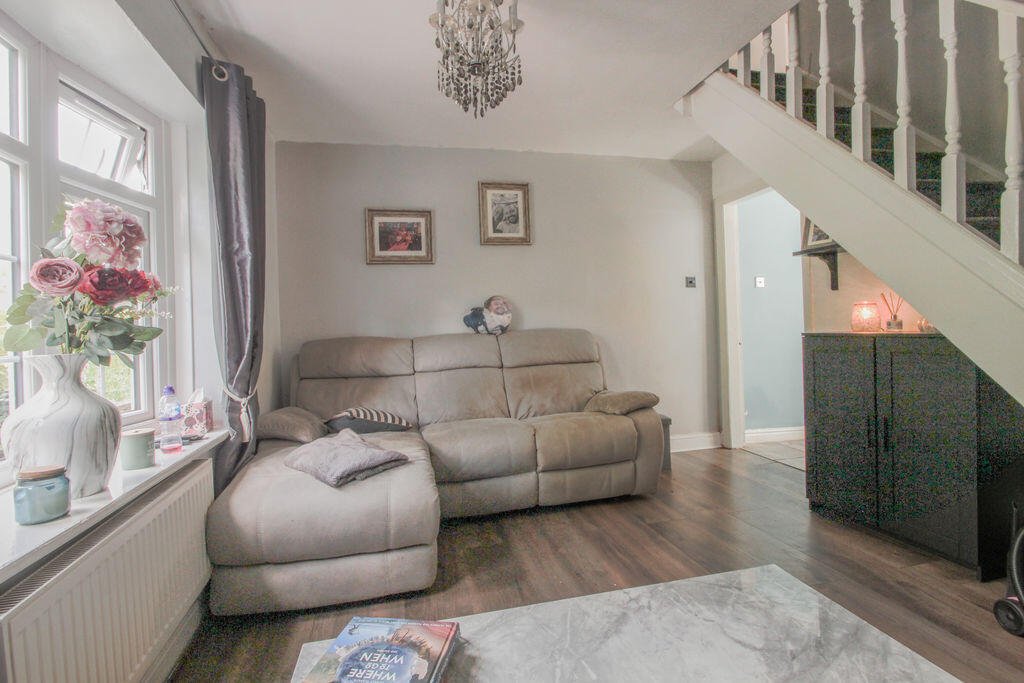
Lounge 13' 0'' x 10' 10'' (3.96m x 3.30m) inc stairs.
Front reception room with bow window and stairs to the first floor.
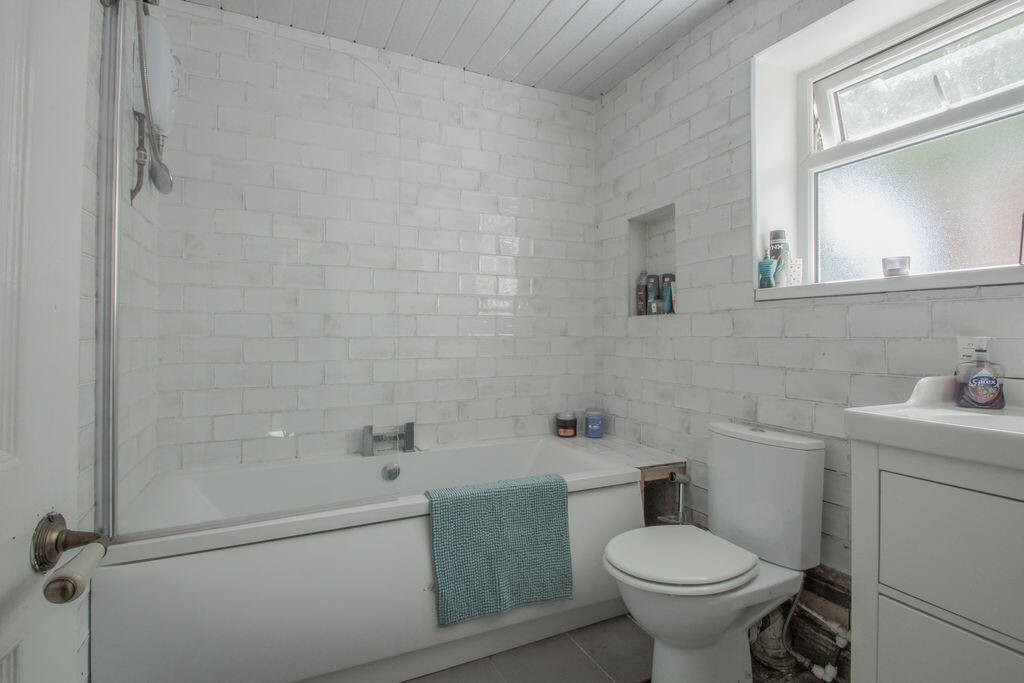
Bathroom 7' 2'' x 6' 4'' (2.18m x 1.93m)
Fitted bath suite with side window. Accessed via the kitchen and vestibule.
First Floor
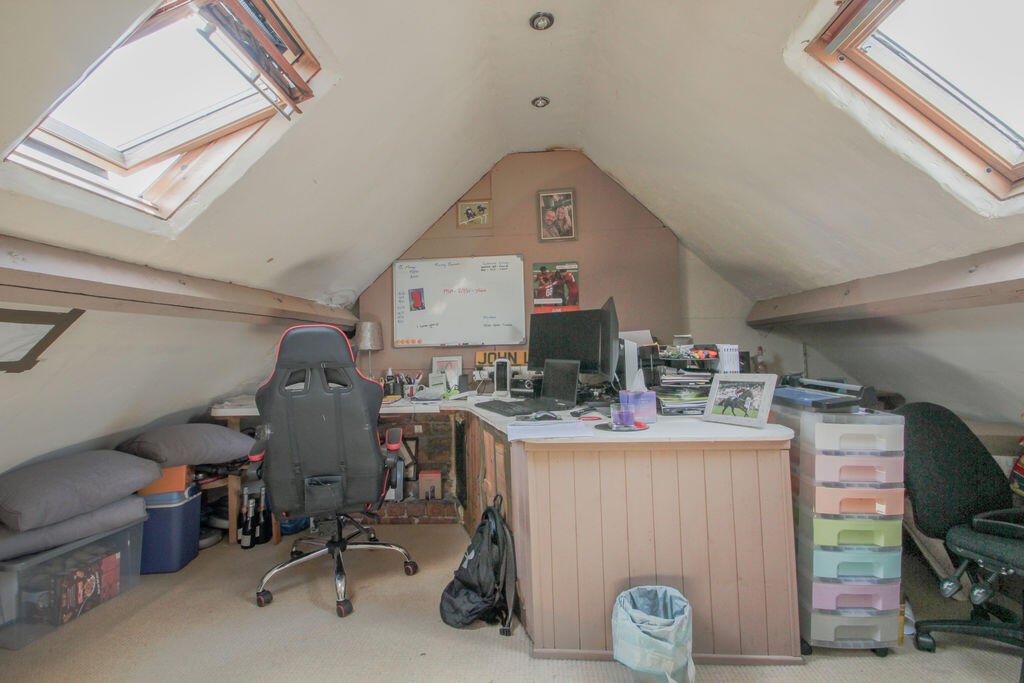
Central landing area with pull-down loft ladder. The loft space is a decent size, with high central ridge height. It is useful for storage or hobbies, and has front and rear roof windows.
Bedroom One 13' 2'' x 8' 10'' (4.01m x 2.69m) max.
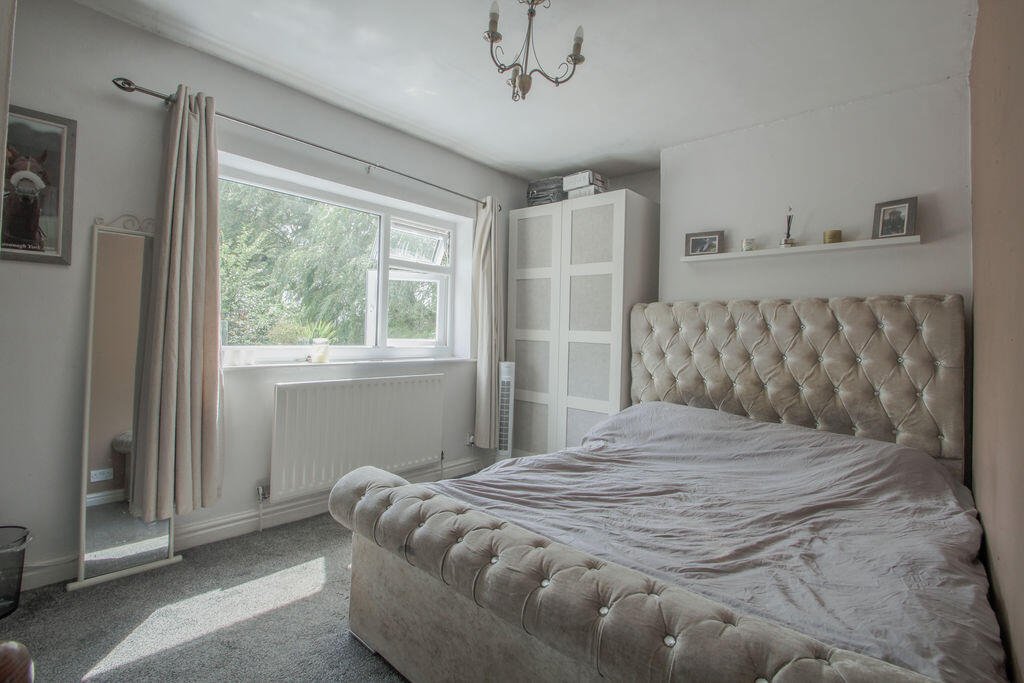
Double bedroom with rear window overlooking the garden.
Bedroom Two 12' 11'' x 7' 6'' (3.93m x 2.28m)
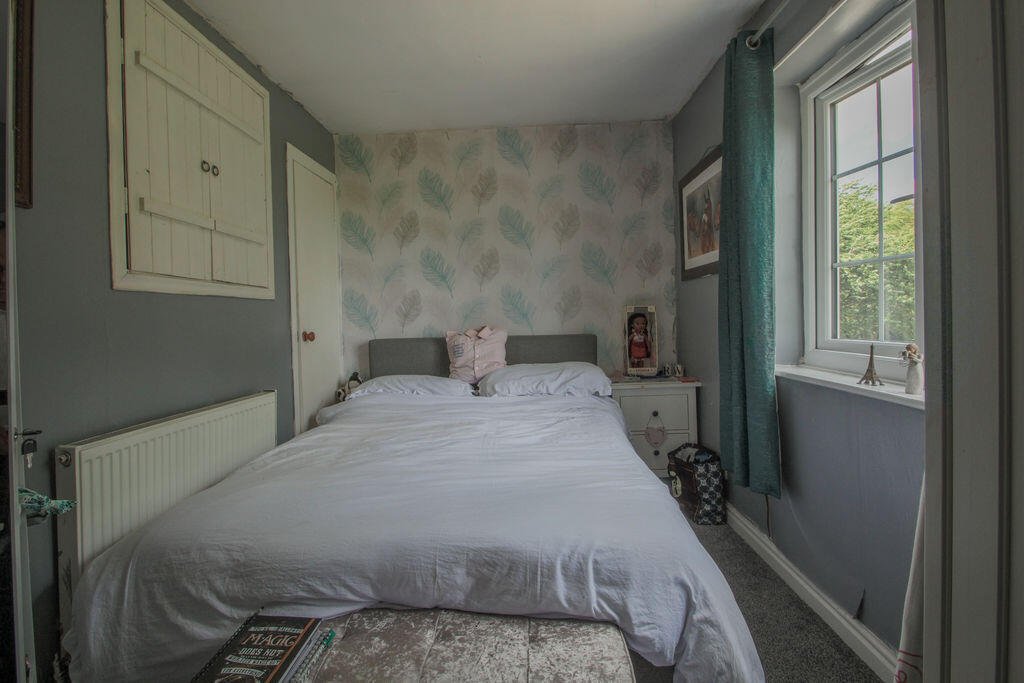
Double bedroom with front window and 2 useful cupboards over the stairs.
Outside
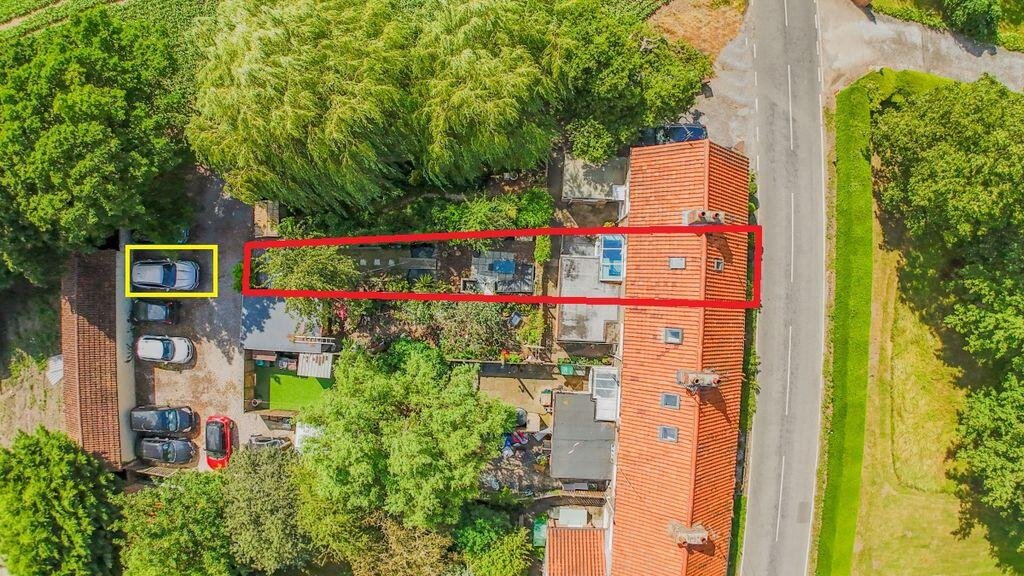
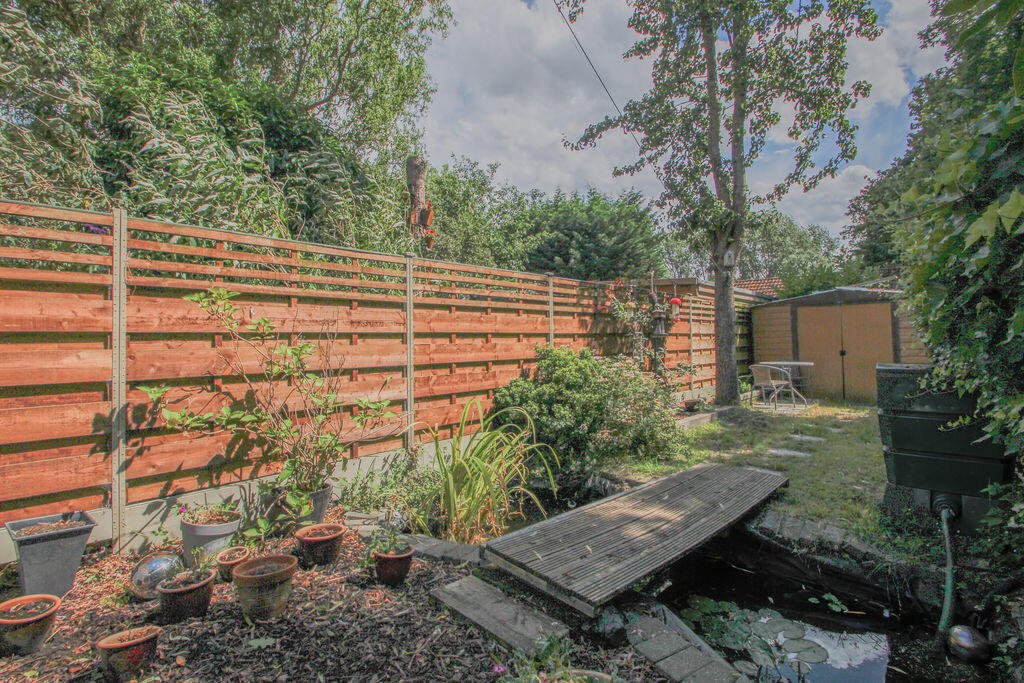
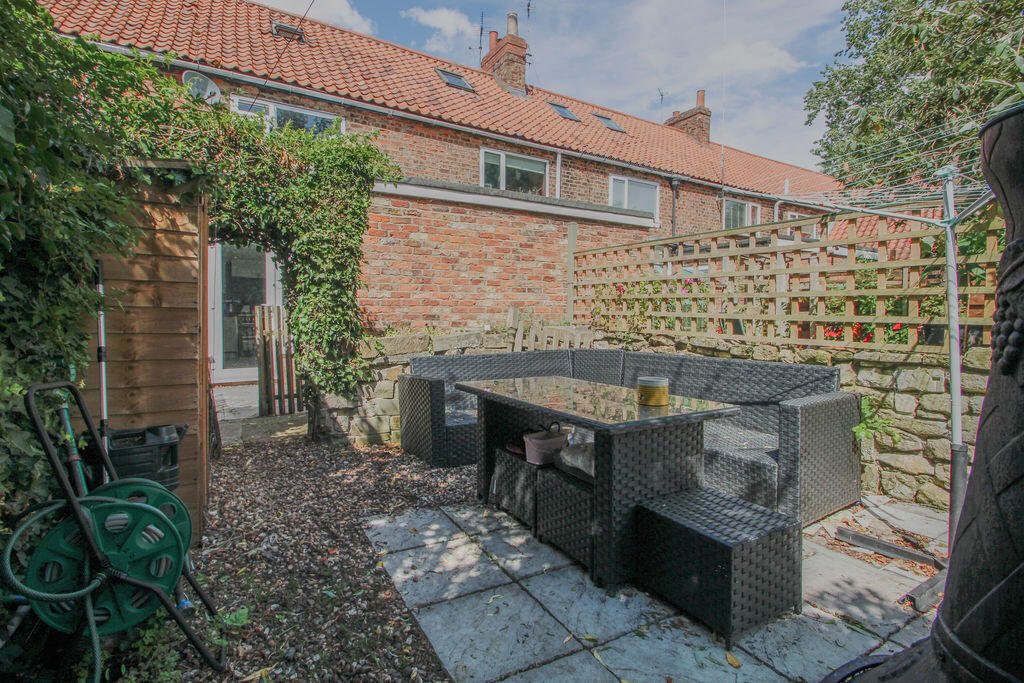
The property has a delightful, 60' long enclosed rear garden. There is currently a seating area, pond, lawn, planted areas and shed. The gardens offer ideal potential for relaxing, enjoying nature and growing herbs and vegetables. There could also be scope to install a home office or garden room. Immediately outside the rear door is a small yard area, which is south facing and ideal for sitting out or drying clothes. Beyond the garden is a parking area, where this cottage benefits from an off-street parking space. There is also a small, ornamental planting area to the front, adjoining the road.
Agent's Notes
The property is connected to mains electricity and mains water. The LPG bottle storage is easily accessible in the rear garden. Sewerage is connected to the mains drainage, via a private shared septic/settlement tank. To book a viewing, to ask any questions, or to make an offer, you are very welcome to contact us 7 days a week by phone or email. We are the exclusive selling agent for this property. Viewings are by appointment only.
Floorplan
Click to enlarge
Energy Performance Certificate
Click to enlarge
View the location on Google Maps →
These details are a general guide only and don’t form part of any contract. Measurements are approximate. Please check any points of particular importance with us before arranging a viewing.
What our clients say
“I have sold my last 2 houses with David at Dales & Shires. The dedication, honest advice and communication have been impressive and refreshing.”
Brian W · Skipton, North Yorkshire
“We highly recommend Dales & Shires. Their service and presentation of our property was exceptional They sold our house for the asking price, and kept us updated all the way through.”
Sue and Malcolm D · Filey, East Coast
We would love to have you as a client too. For a free & friendly chat about how we can help:
Do we sound like your sort of agent?
If you are thinking of selling in the near future, or currently trying to sell with another agent, we would love to hear from you.
Our advice is free, friendly and without obligation.