


Henley Avenue, Thornhill, Dewsbury
5 bedroom detached house
Exceptional and unique lifestyle home. 5 double bed detached – ideal for large families. Desirable location. Sizable corner plot. Games room / cinema room and garden studio.
- Bedrooms
- 5
- Bathrooms
- 3
- Tenure
- Freehold
- Council tax
- Band E
Key Features
- Impressive 2,500 sqft 5 double bedroom detached.
- High-spec, stylish lifestyle home.
- Private, family-sized gardens with garden studio.
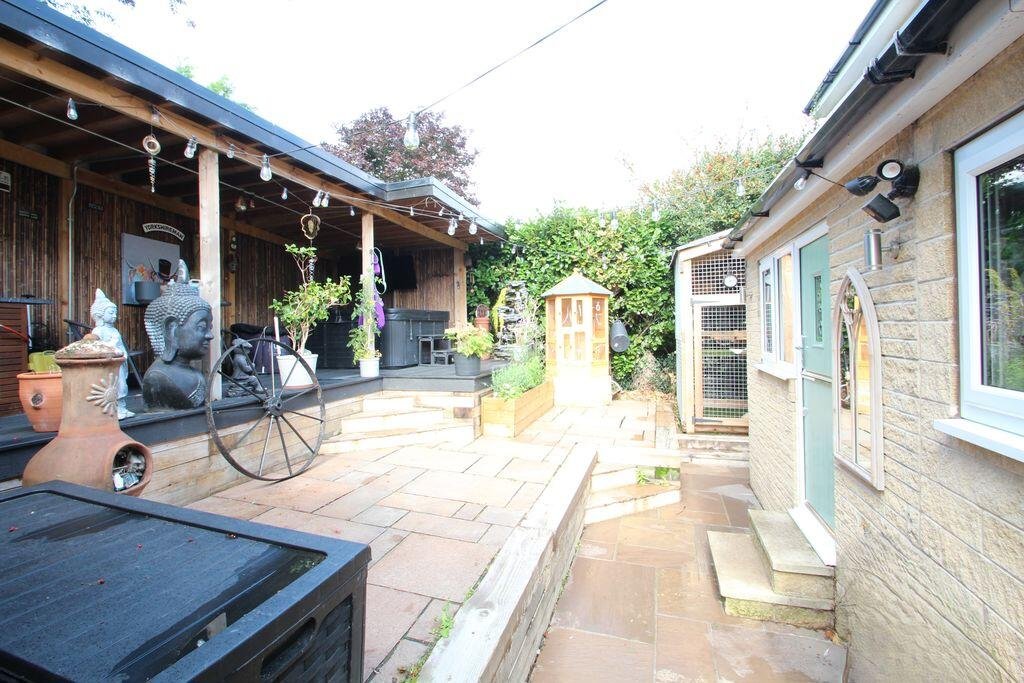
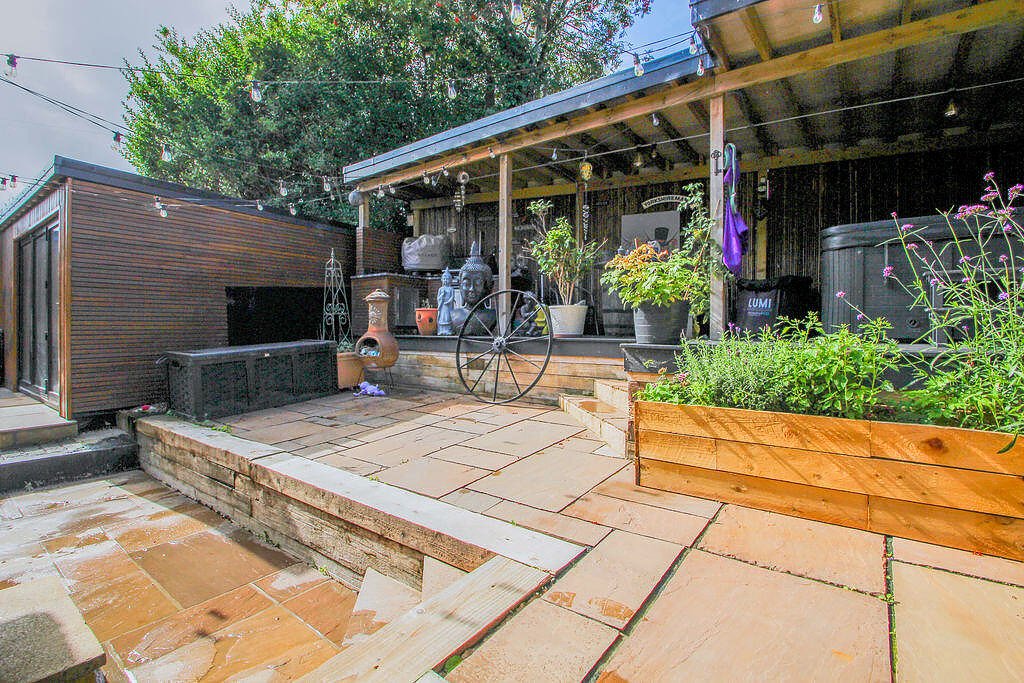
- Outdoor kitchen and hot-tub area.
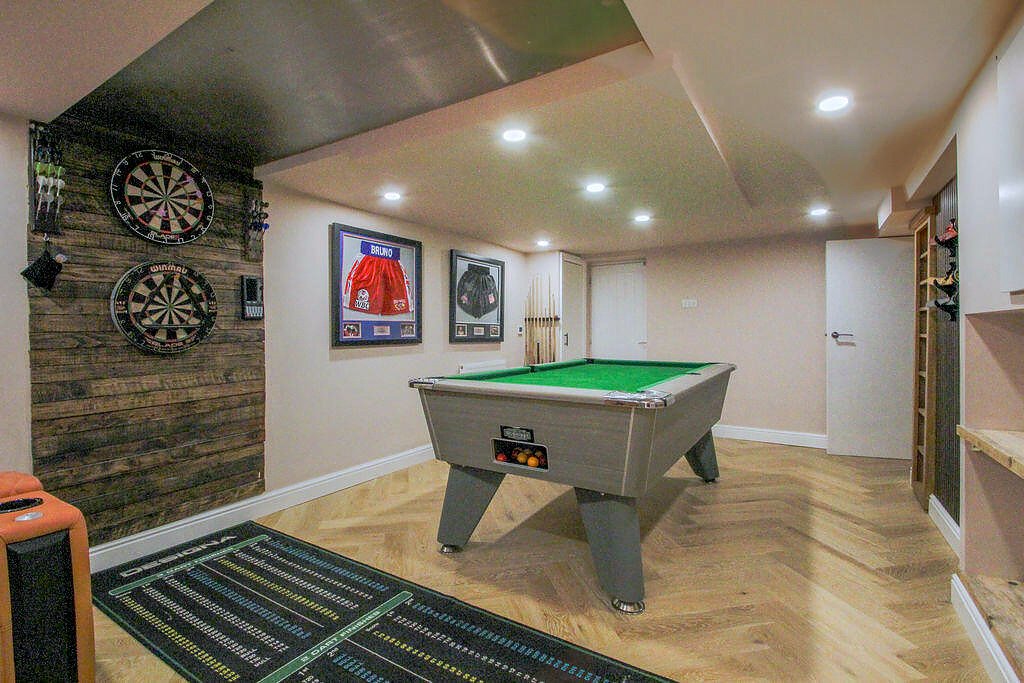
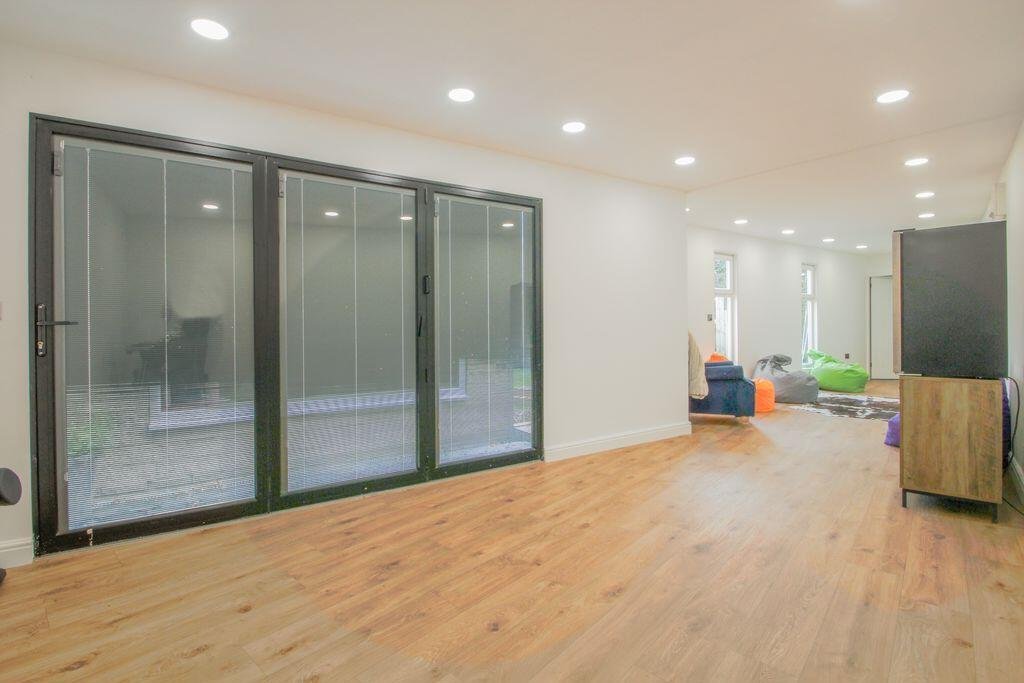
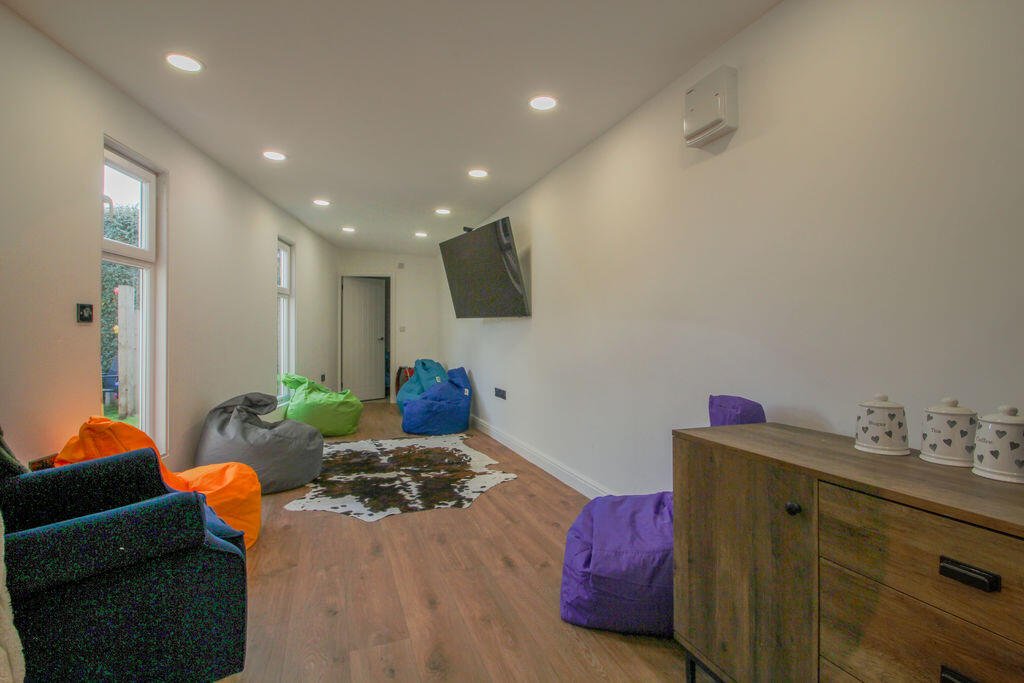
- Games room / cinema room.
- A very rare and unique opportunity.
Full Details
General Description
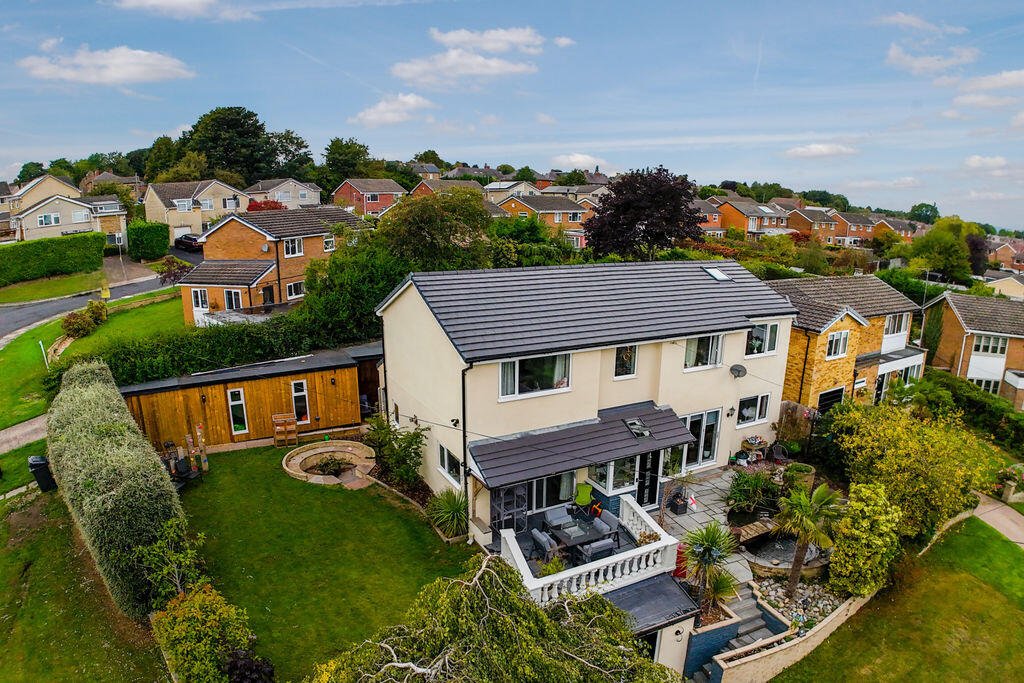
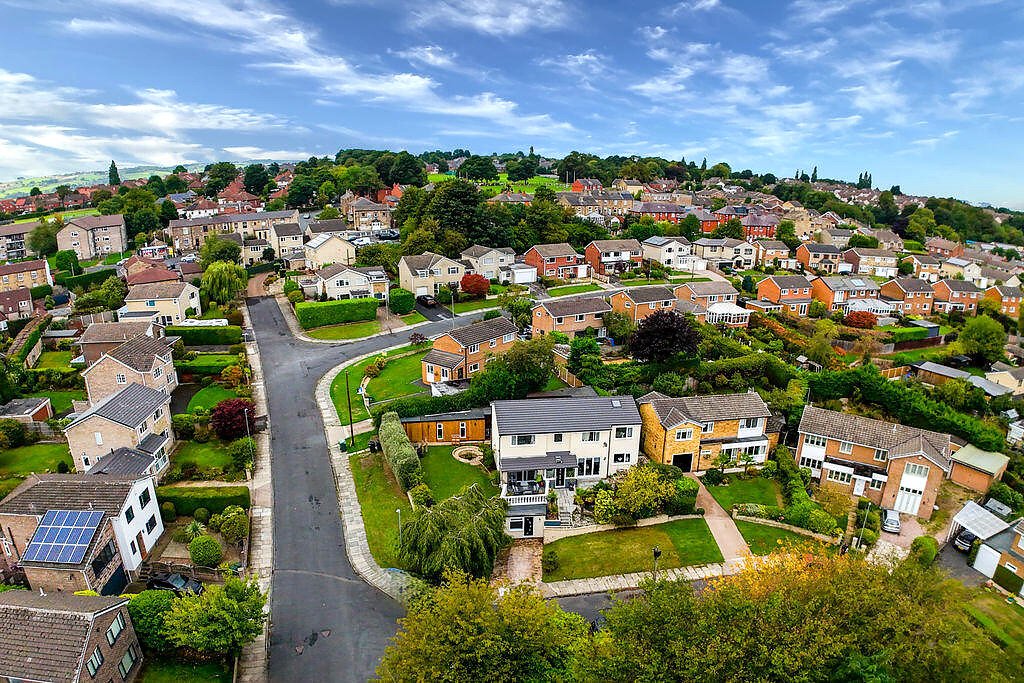
Dales & Shires Estate Agents are very pleased to offer for sale this exceptionally presented, large (2500sqft), 5 bed detached family home. Offering prospective purchasers a superb lifestyle, with extensive living space and entertaining areas. Large corner plot in this desirable and established location. Features include: stylish fixtures, generous proportions, some far-reaching views, excellent gardens, and enviable indoor and outdoor entertainment spaces. We anticipate this property will appeal to a variety of discerning buyers, and we advise an early viewing to appreciate the size, presentation, lifestyle, location, gardens and value.
Property Summary
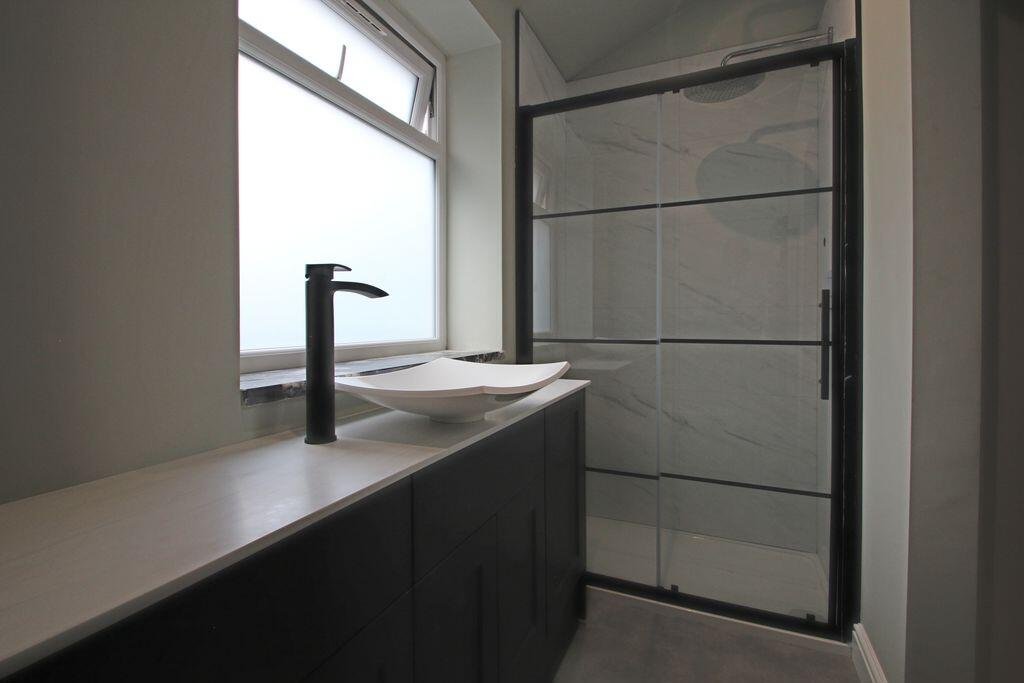
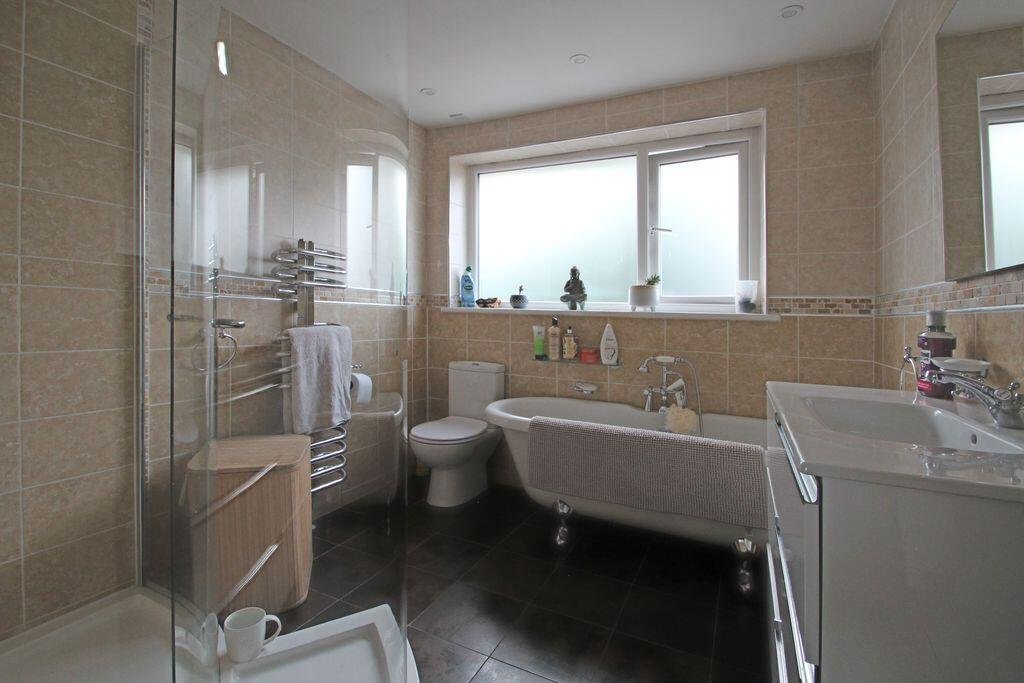
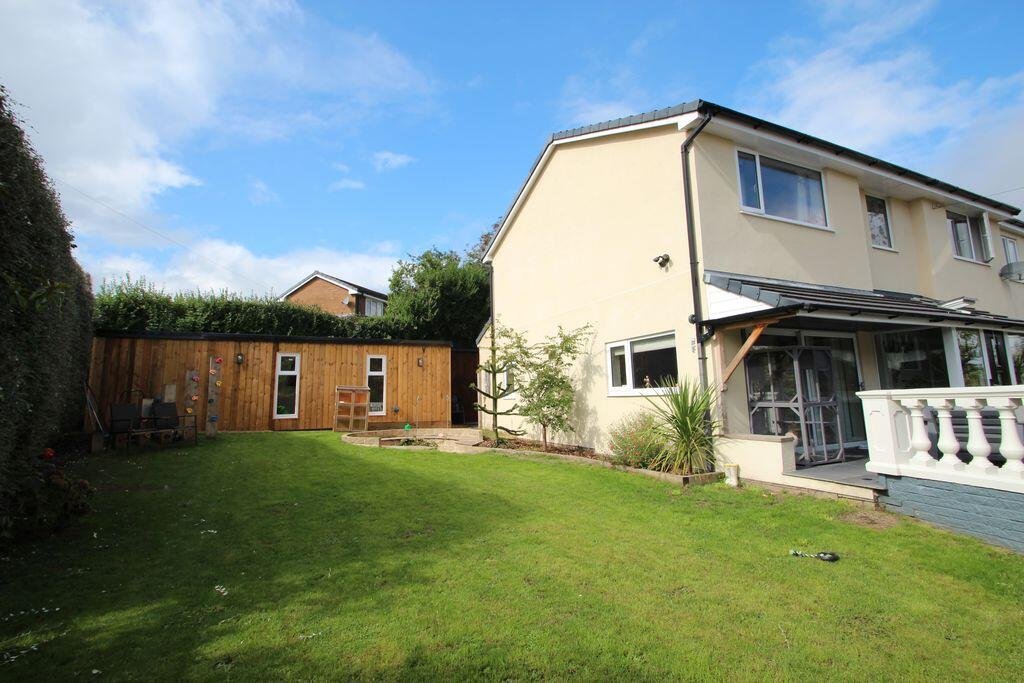
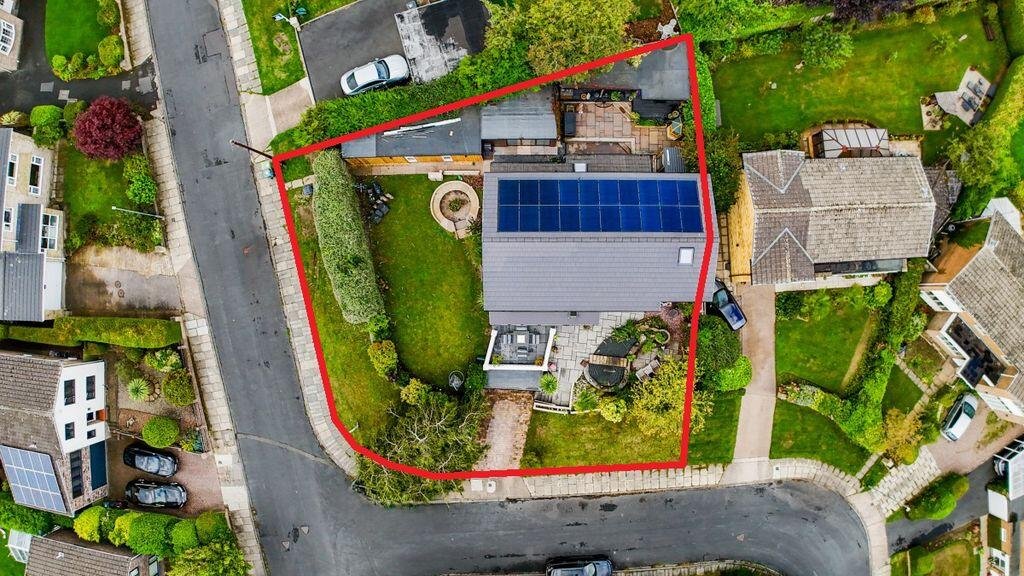
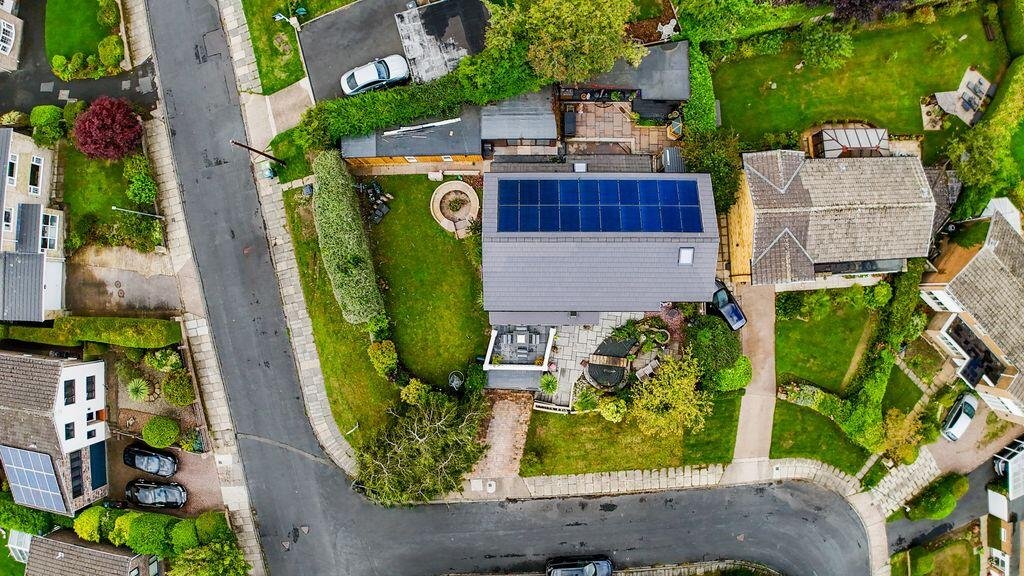
The accommodation includes: a lounge, dining kitchen, family room, utility, office, cinema/games room, 5 good-sized bedrooms and 2-3 en-suites. Externally, there are gardens to 3 sides, including a lawn, patios, entertaining space, outdoor kitchen, hot-tub area and a large garden studio (or potential gym / office).
Location
This highly desirable and established location in Thornhill is convenient for the many amenities within Dewsbury and Thornhill, as well as being close to open countryside. Horbury, Mirfield and Huddersfield are also each a short drive away, and offer a further extensive array of shops, supermarkets, schooling, restaurants and cafes. The M62, M1 and A642 are all accessible for commuting, as well as regional railway lines and the East Coast Mainline from Wakefield or Doncaster for links to London, Leeds and beyond.
Directions
Sat Nav location: WF12 0JP.
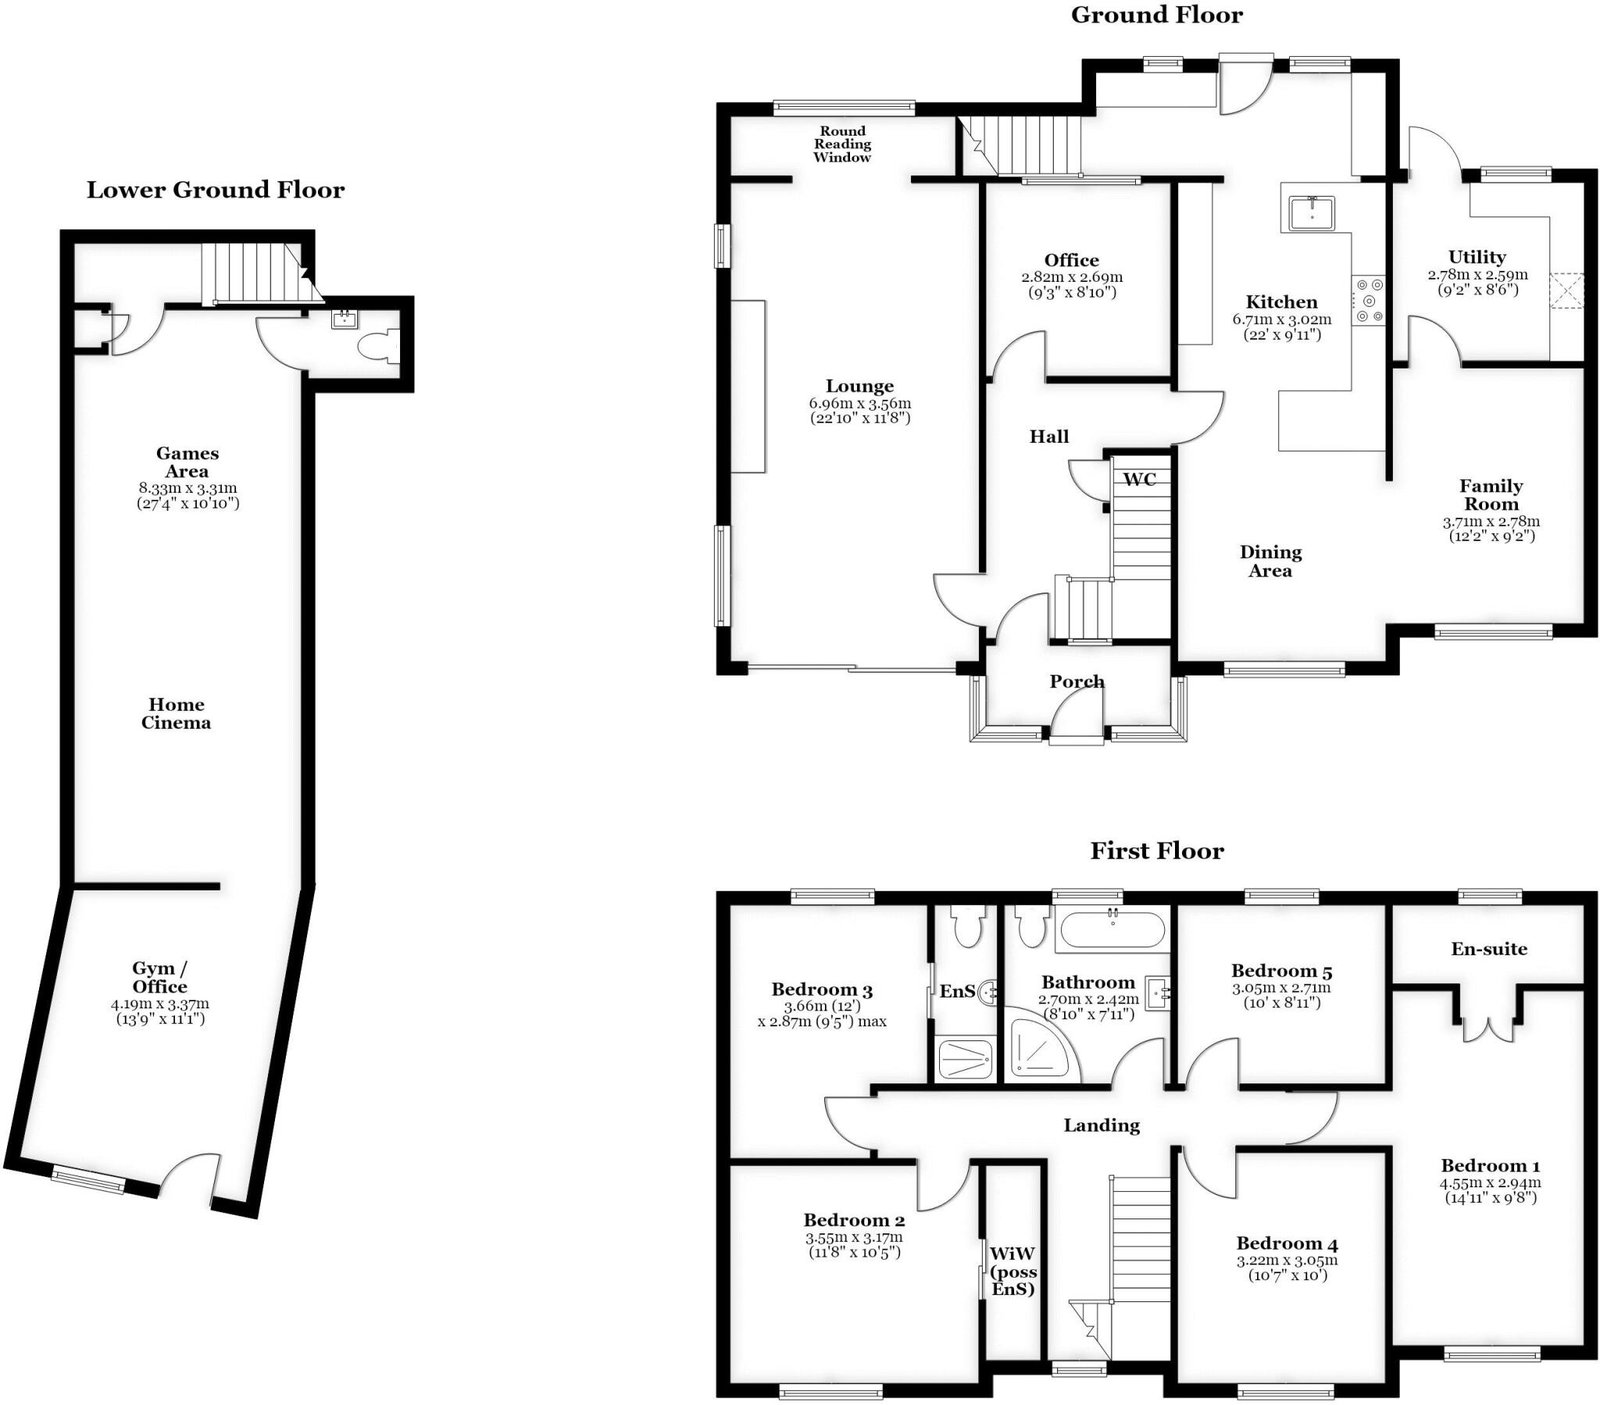
Ground Floor
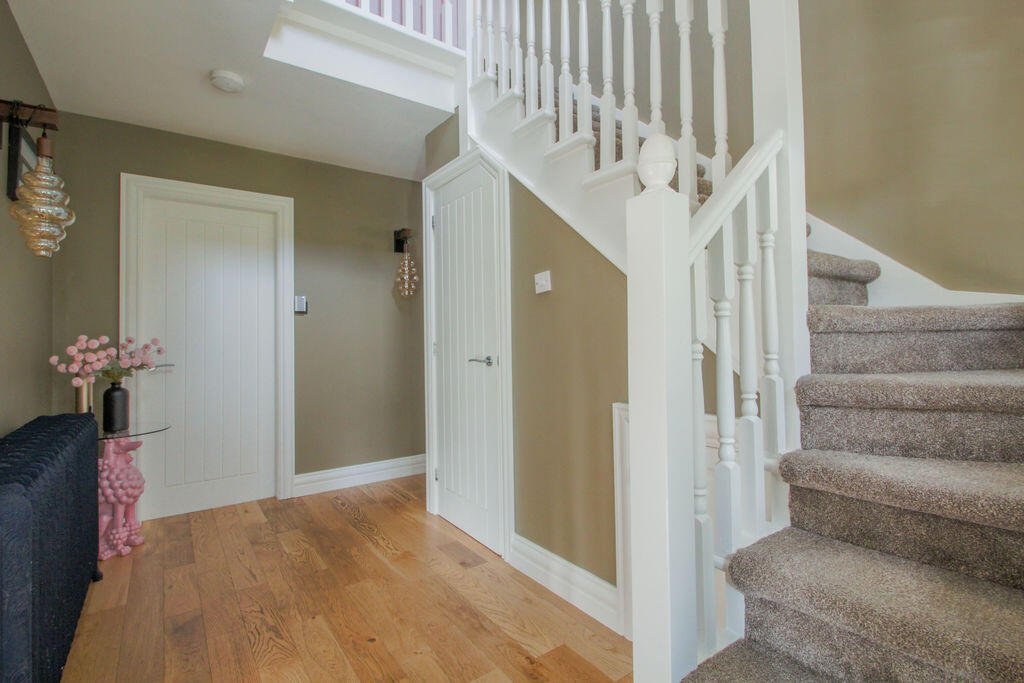
Entrance porch into a spacious reception hall.
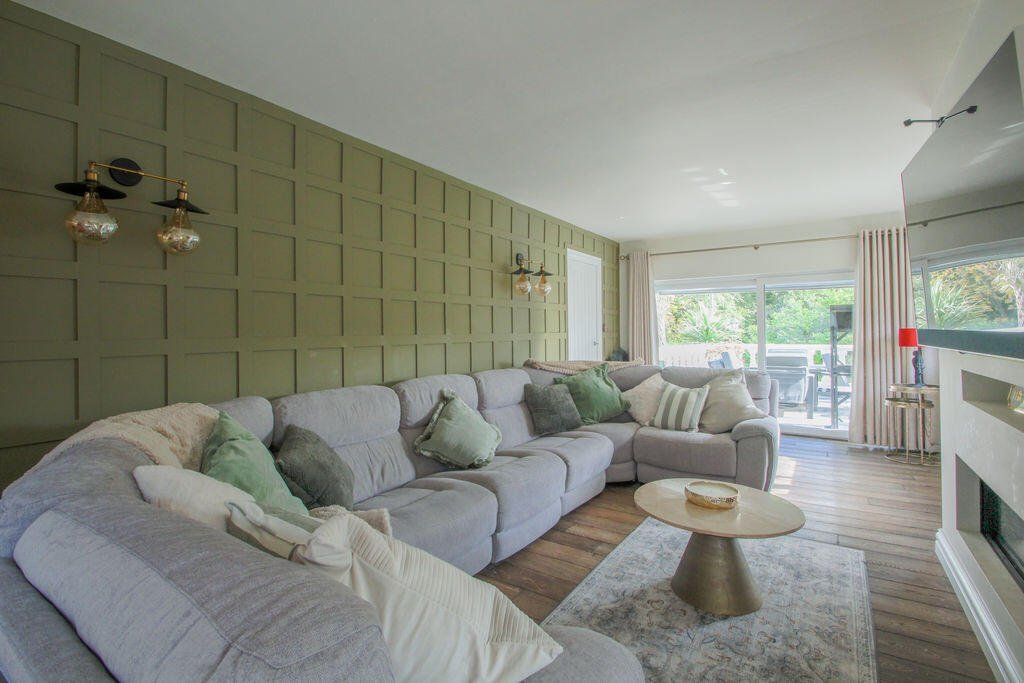
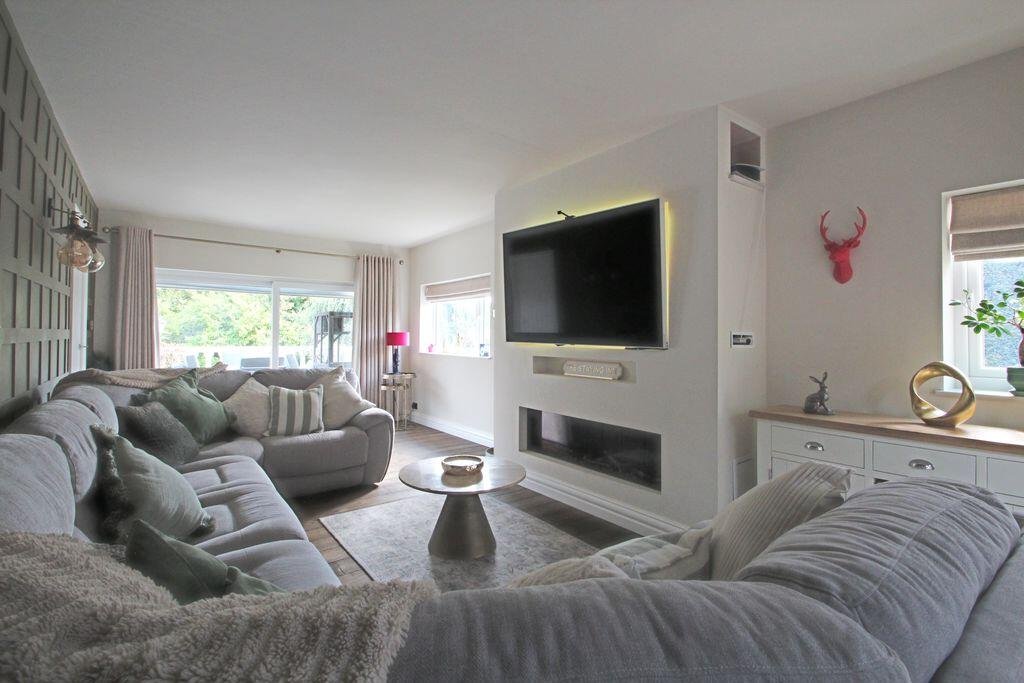
Lounge 22' 10'' x 11' 8'' (6.95m x 3.55m)
Large through room with side and rear windows and large sliding doors to the front seating area.
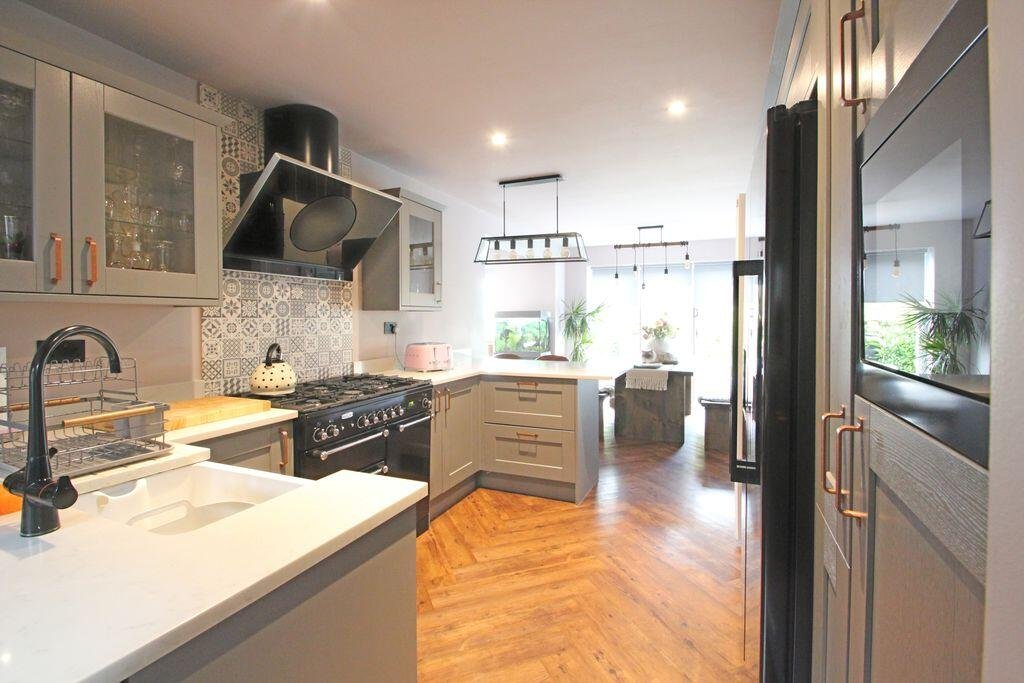
Kitchen Dining Room 22' 0'' x 9' 11'' (6.70m x 3.02m)
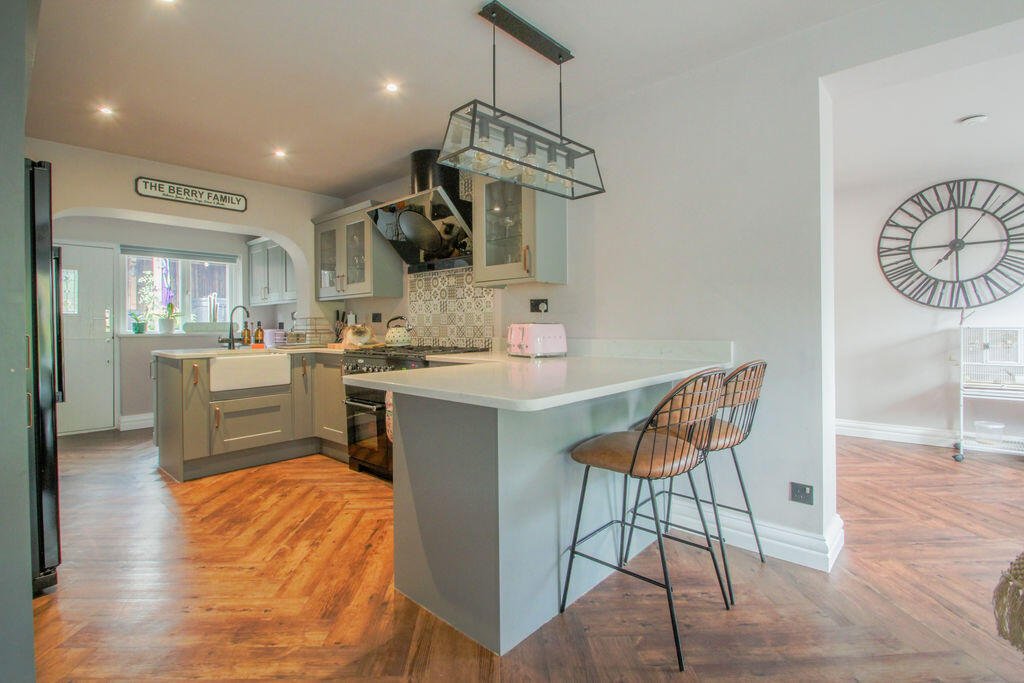
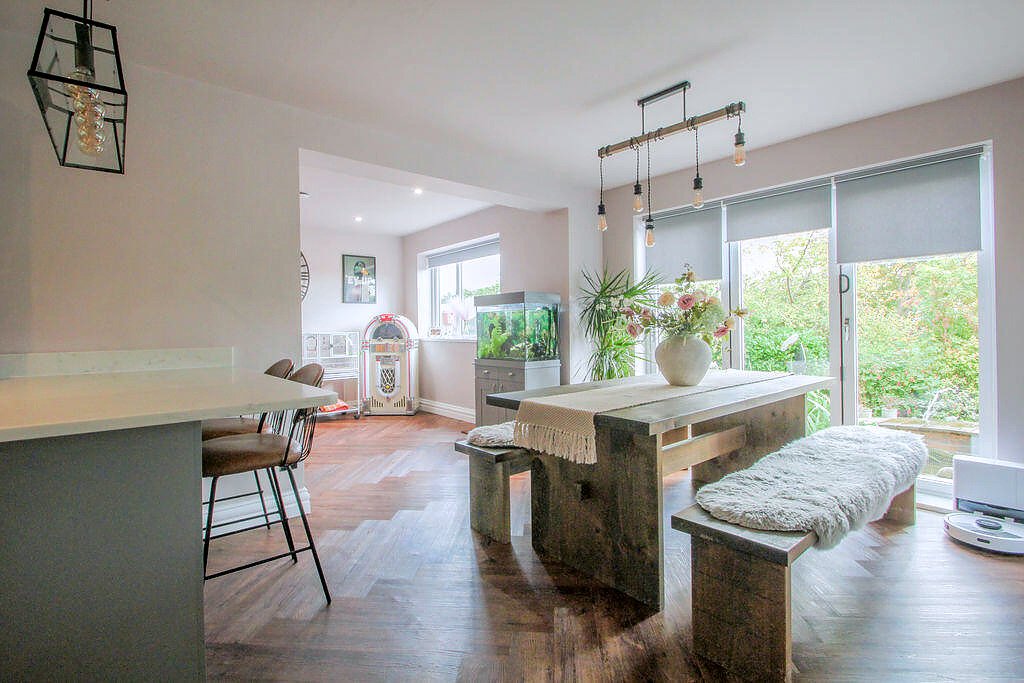
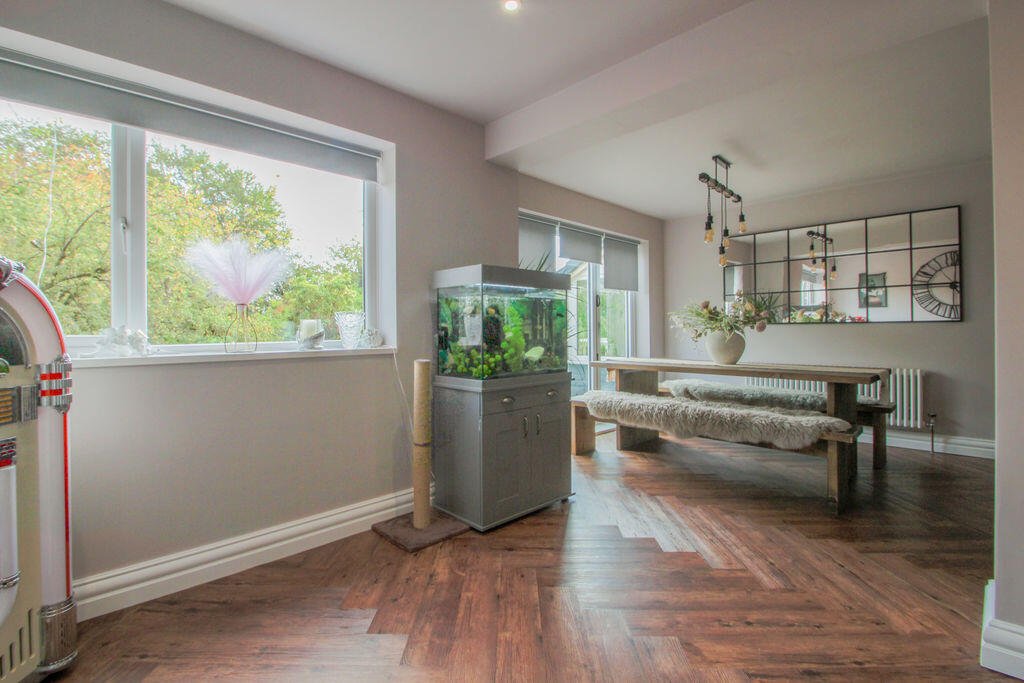
Stylish fitted kitchen with breakfast bar and formal ding area. Open plan into:
Family Room 12' 2'' x 9' 2'' (3.71m x 2.79m)
A versatile room, ideal as a play room or snug.
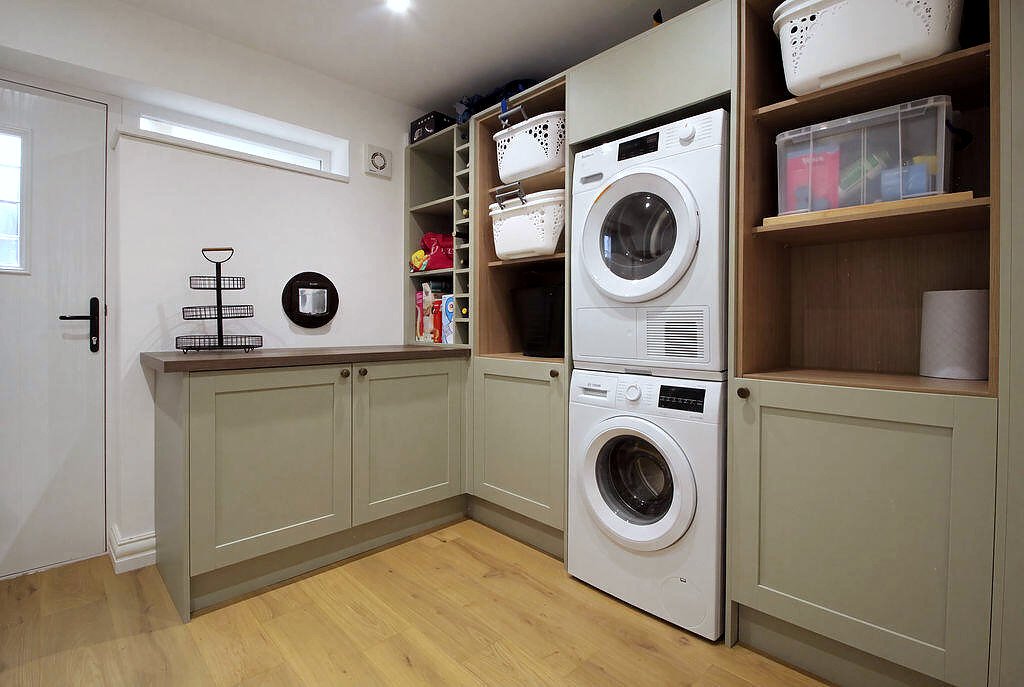
Utility 9' 2'' x 8' 6'' (2.79m x 2.59m)
Fitted units, space for a stacked washer and dryer, and external door to the rear.
Lower Ground Floor
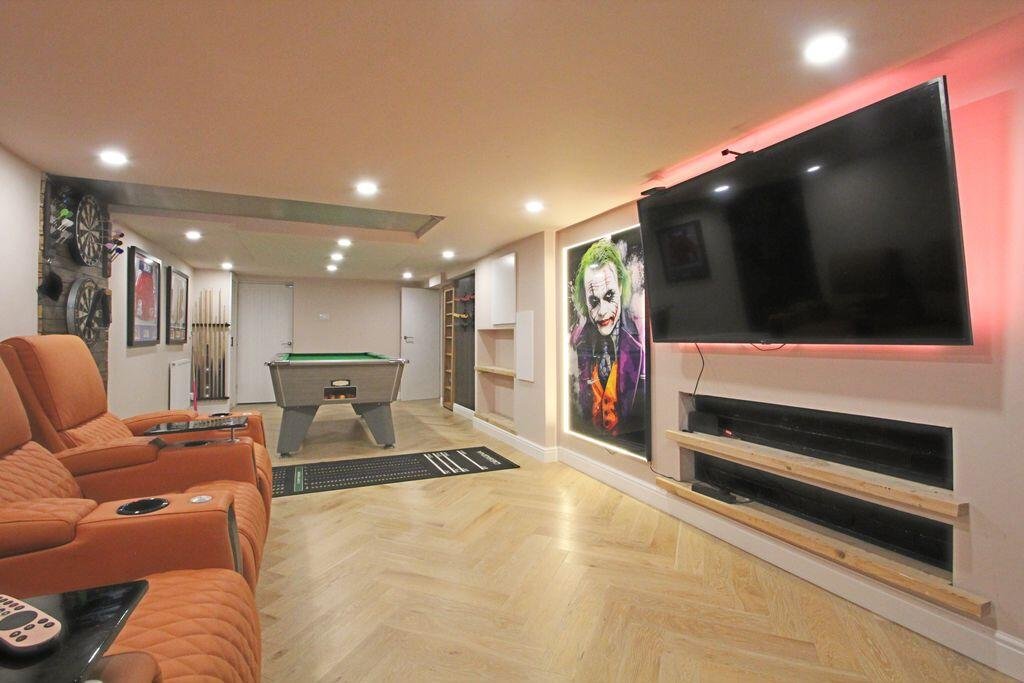
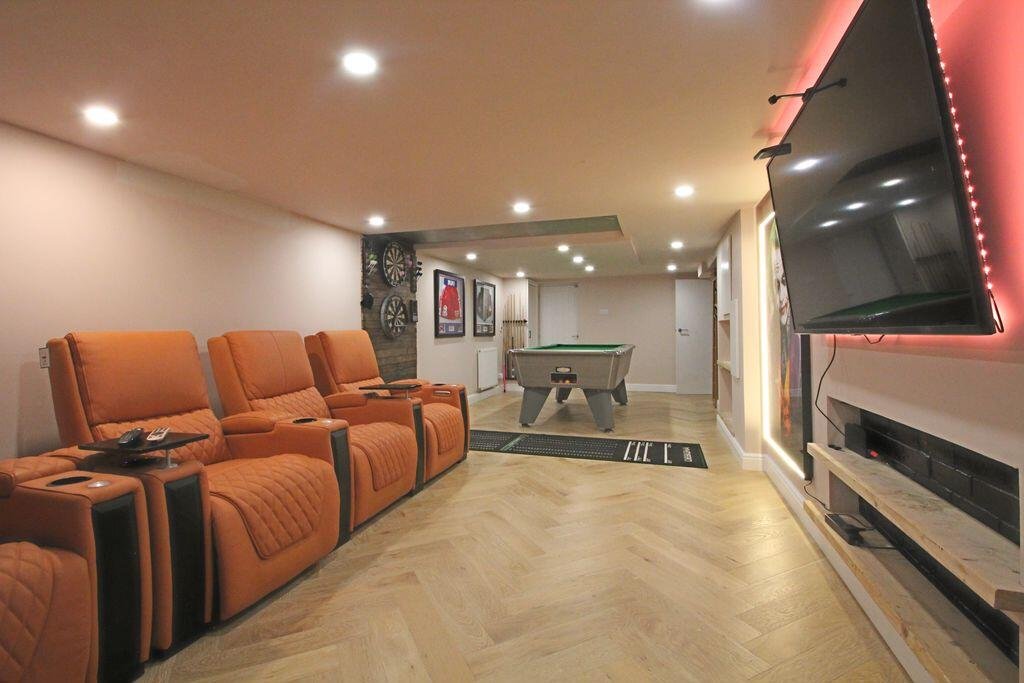
A most impressive space, currently set up as a home cinema and games room. Separate toilet. An additional front room (formerly part of the garage) has an external front door and window and is ideal as a gym (additional room 13'9" x 11'1" approx). The lower ground floor could also offer future potential as an annexe.
First Floor
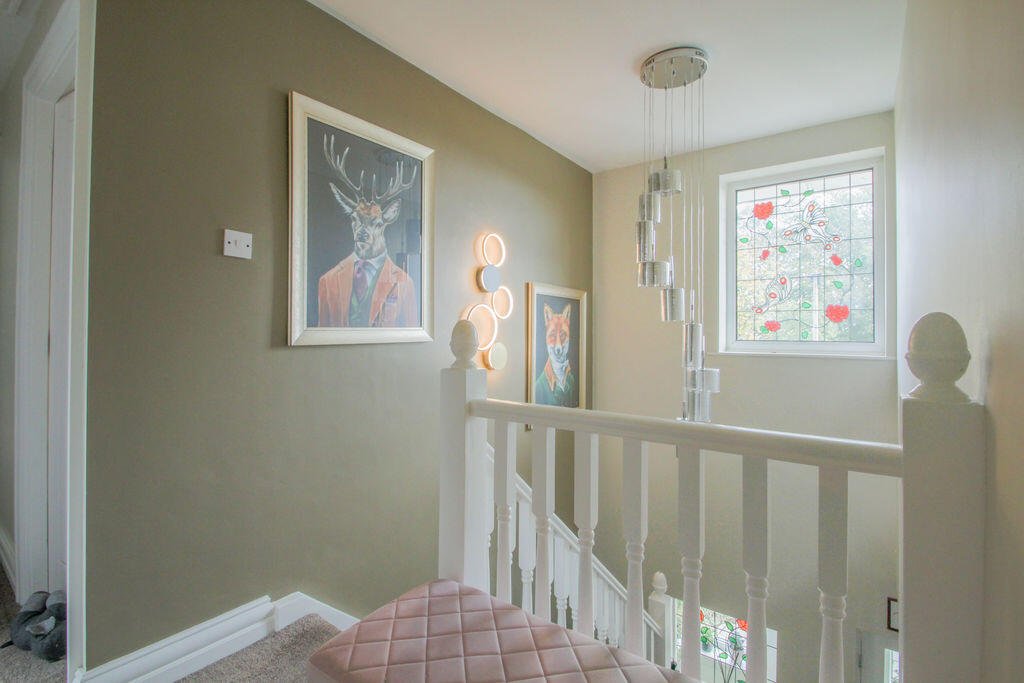
Bright central landing.
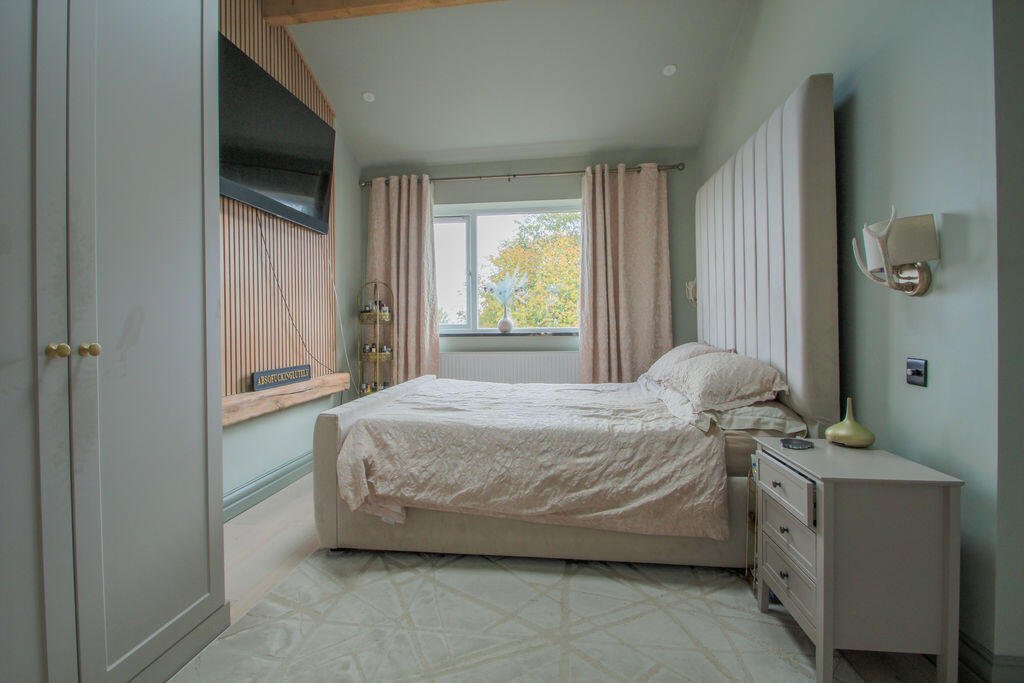
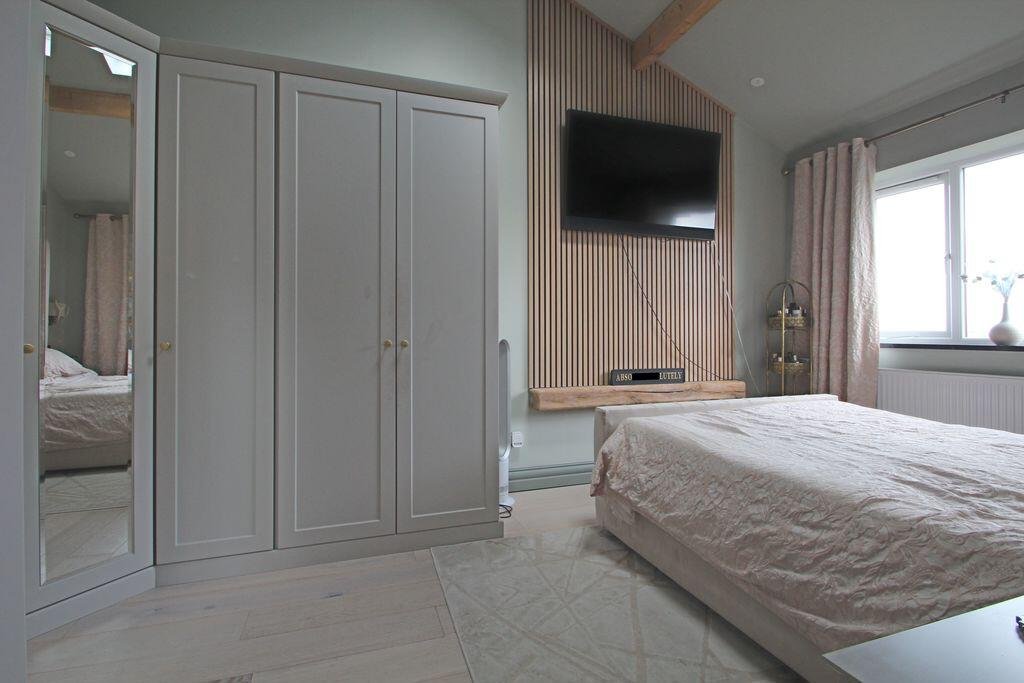
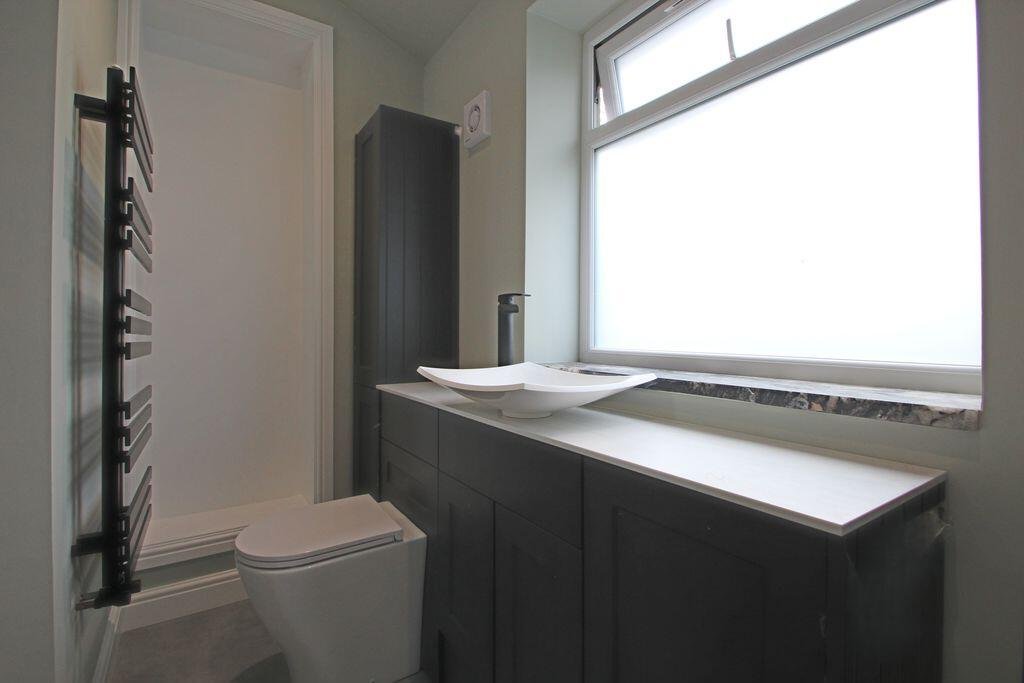
Bedroom One + En-Suite 14' 11'' x 9' 8'' (4.54m x 2.94m) plus en-suite.
Main bedroom with fitted wardrobes and stylish en-suite.
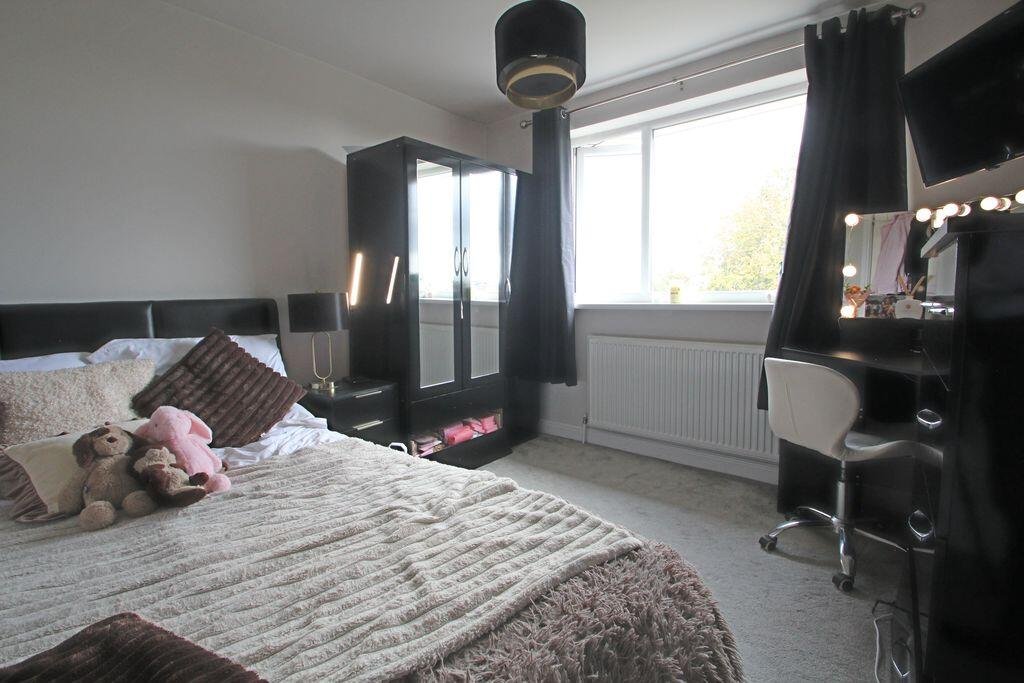
Bedroom Two 11' 8'' x 10' 5'' (3.55m x 3.17m) (plus walk in wardrobe)
Double bedroom. The walk-in-wardrobe could be turned into an en-suite.
Bedroom Three + En-Suite 12' 0'' x 9' 5'' (3.65m x 2.87m) plus en-suite.
Double bedroom with en-suite.
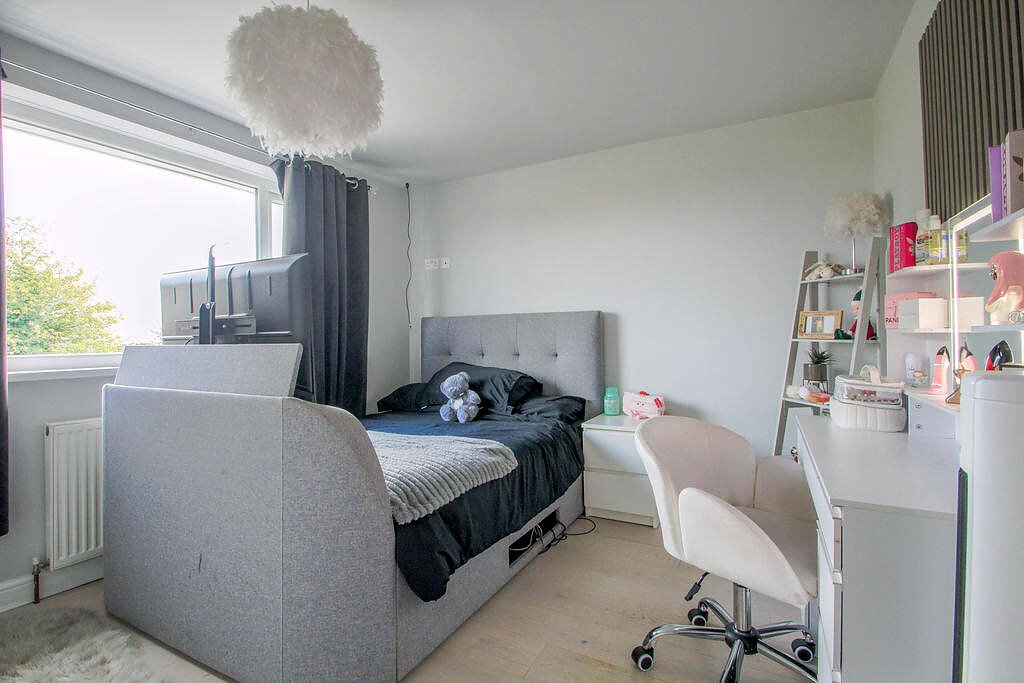
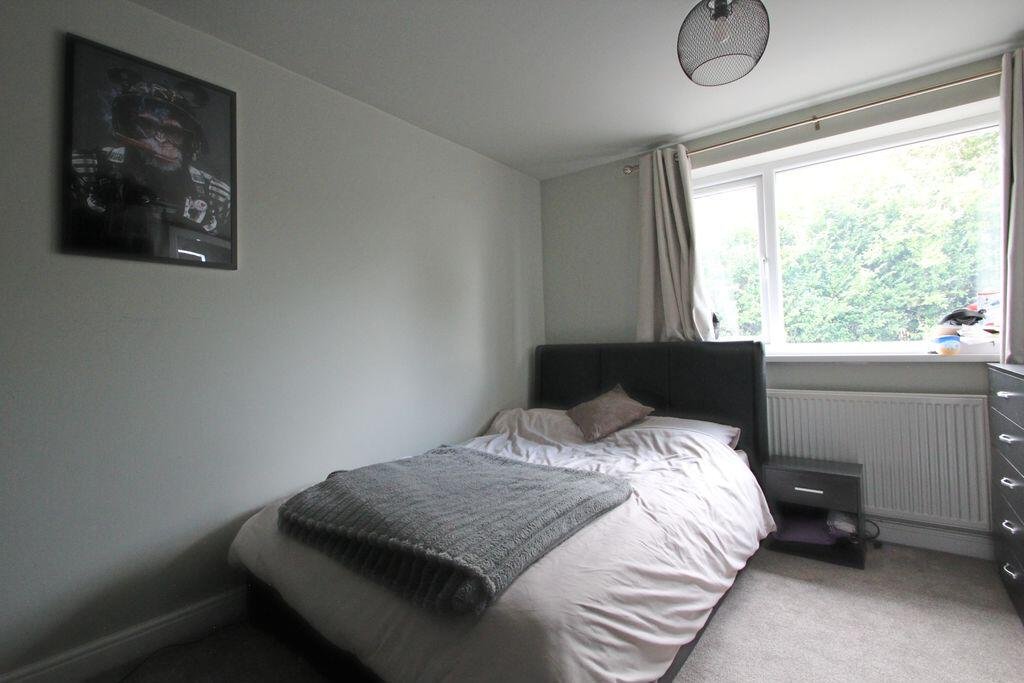
Bedroom Four 10' 7'' x 10' 0'' (3.22m x 3.05m)
Double bedroom with front window.
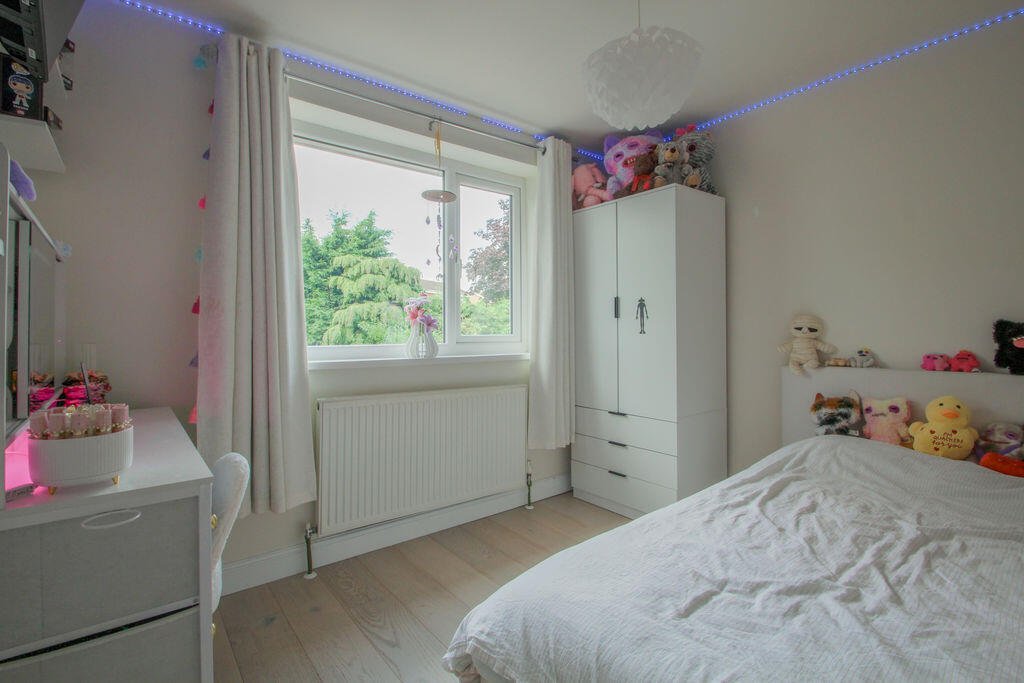
Bedroom Five 10' 0'' x 8' 11'' (3.05m x 2.72m)
Double bedroom with rear window.
Outside
This elevated corner plot provides extensive and relatively private outside space for families and entertaining. There is a large lawn, balcony seating area, pond, fire pit and established borders. To the rear is a superb covered outdoor kitchen and hot-tub area.
Garden Studio 39' 11'' x 10' 4'' (12.16m x 3.15m) (angled room).
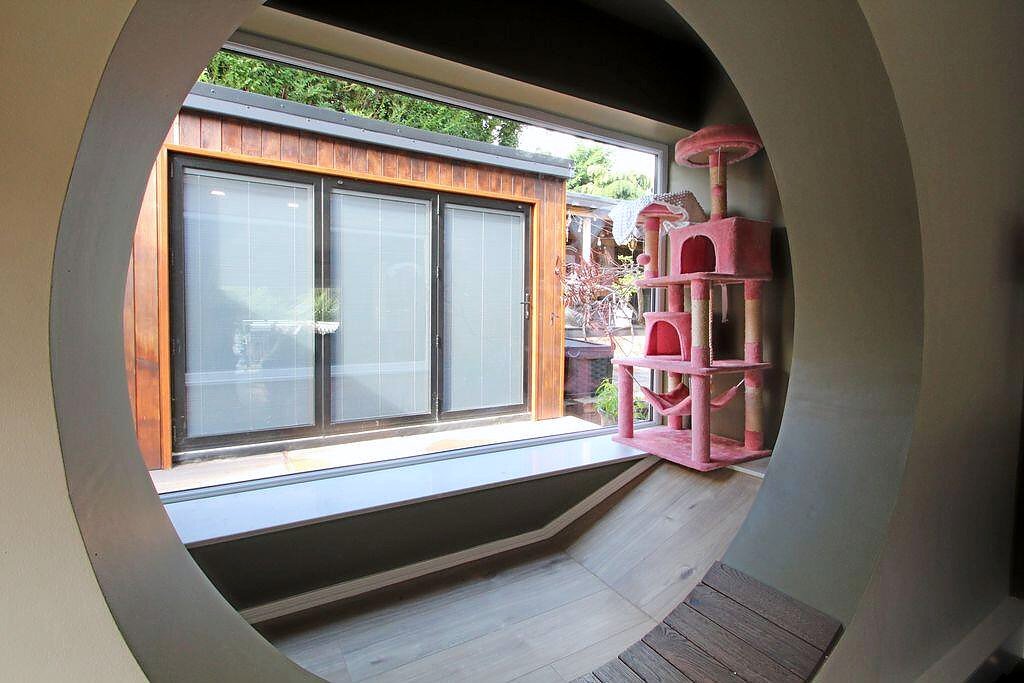
Cleverly built into the garden space, this very large and versatile building could be used for sports, gym, music room or a home business.
Agent's Notes
To book a viewing, to ask any questions, or to make an offer, you are very welcome to contact us 7 days a week by phone or email. We are the exclusive selling agent for this property. Viewings are by appointment only.
Floorplan
Click to enlarge
Energy Performance Certificate
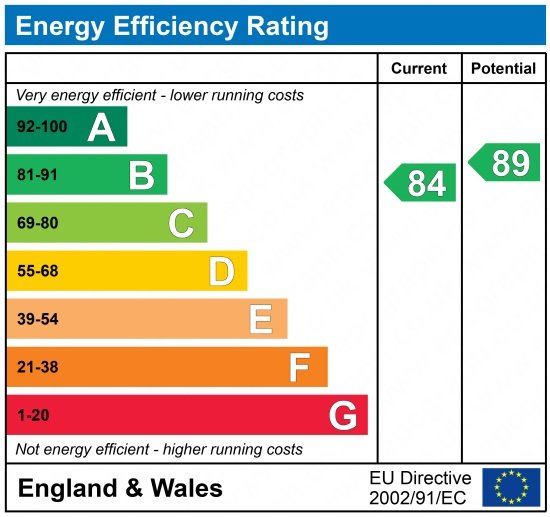
Click to enlarge
View the location on Google Maps →
These details are a general guide only and don’t form part of any contract. Measurements are approximate. Please check any points of particular importance with us before arranging a viewing.
What our clients say
“I have sold my last 2 houses with David at Dales & Shires. The dedication, honest advice and communication have been impressive and refreshing.”
Brian W · Skipton, North Yorkshire
“We highly recommend Dales & Shires. Their service and presentation of our property was exceptional They sold our house for the asking price, and kept us updated all the way through.”
Sue and Malcolm D · Filey, East Coast
We would love to have you as a client too. For a free & friendly chat about how we can help:
Do we sound like your sort of agent?
If you are thinking of selling in the near future, or currently trying to sell with another agent, we would love to hear from you.
Our advice is free, friendly and without obligation.